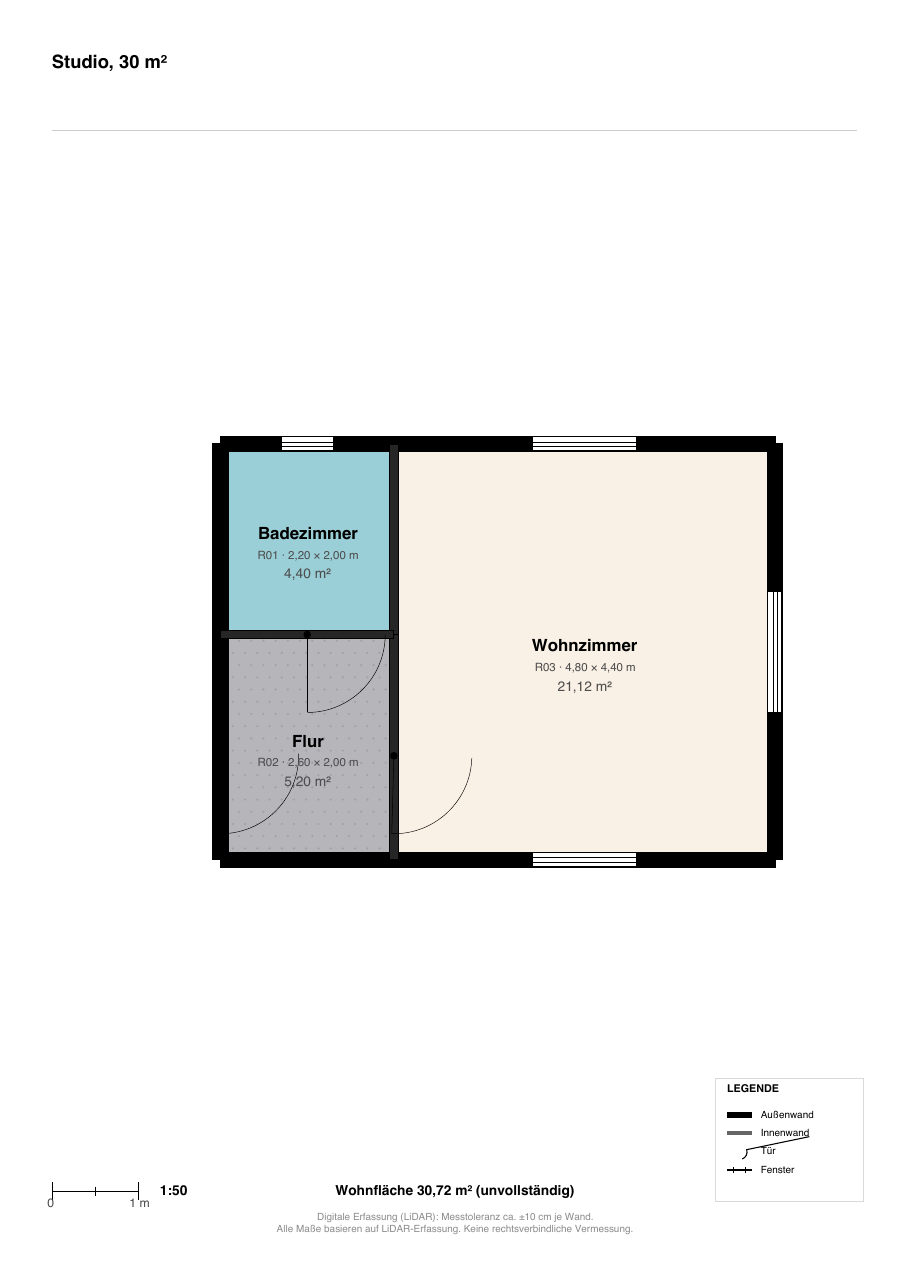
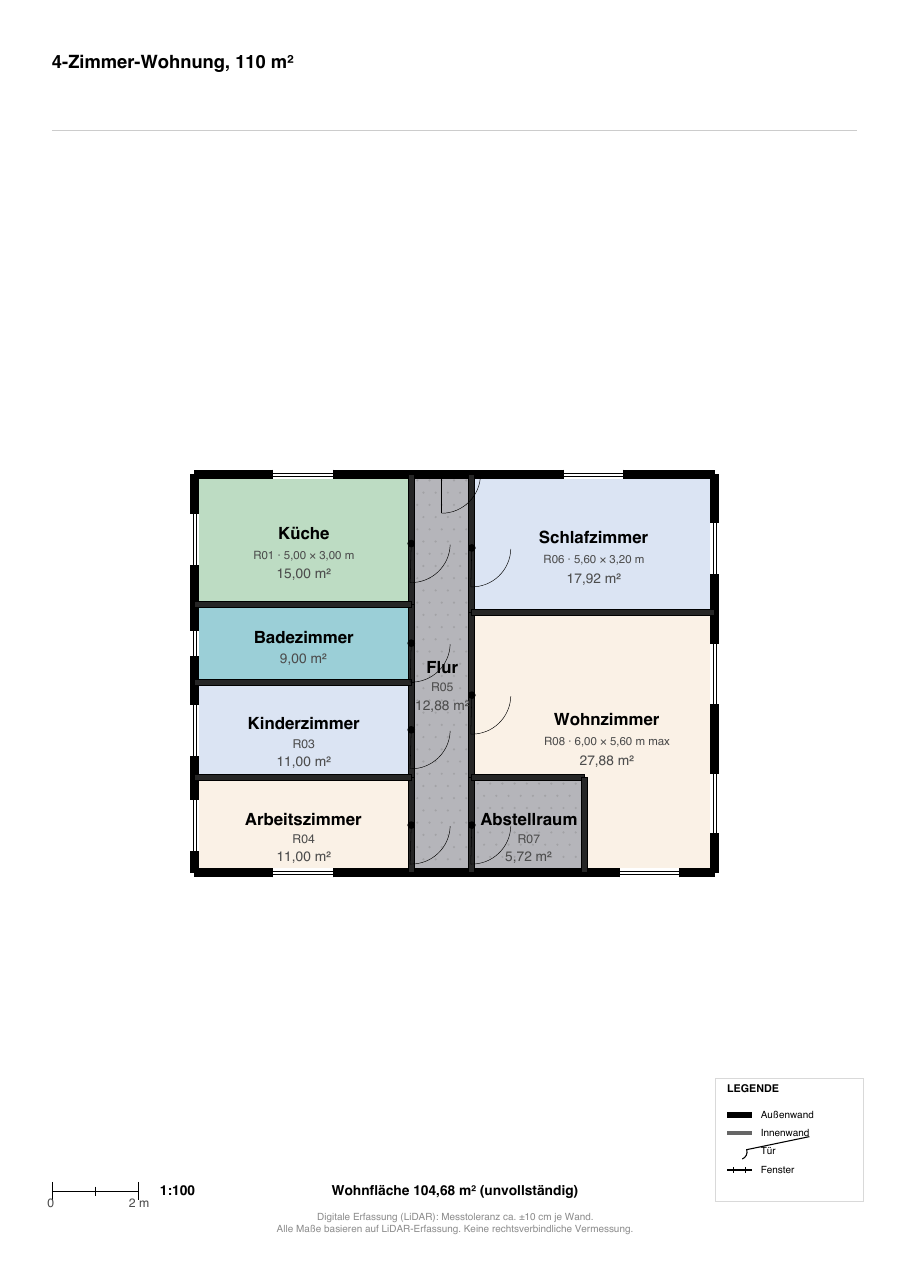
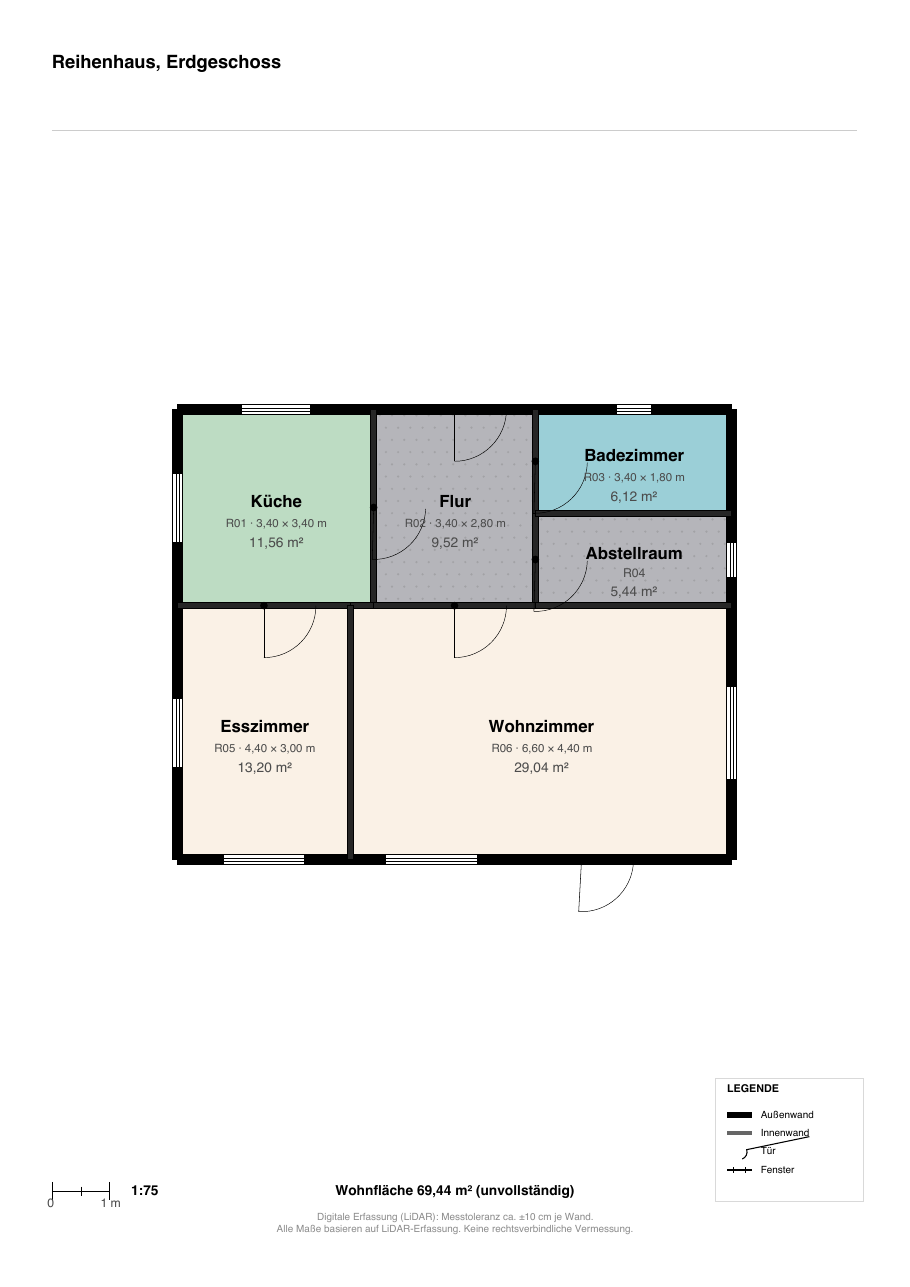
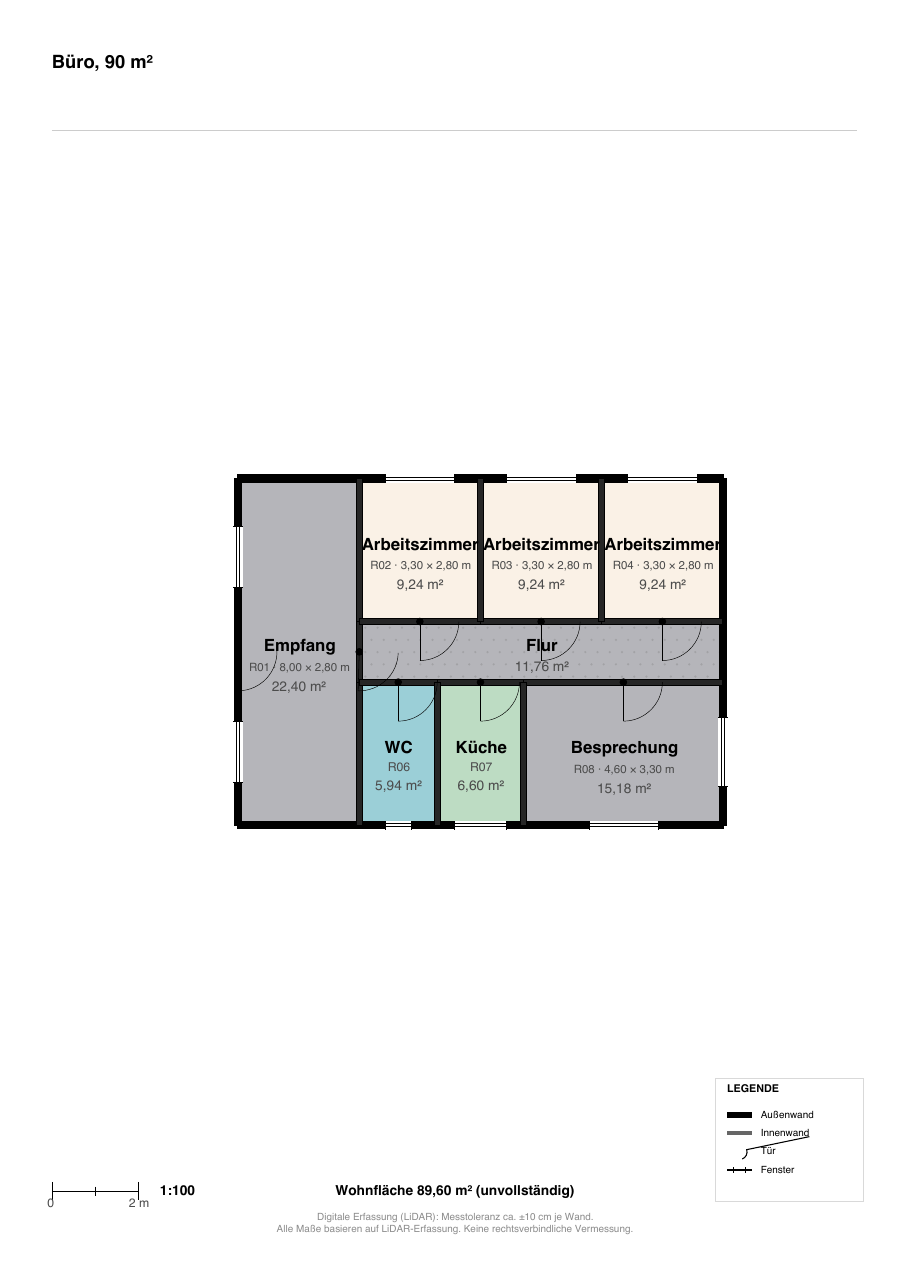
For estate agents

The floor plan for your listing – in minutes, right in your browser.

Draw a floor plan yourself or import a photo of an existing one. Edit it, view it in 3D and export a listing-ready PDF, OpenImmo XML or DXF – no installation.

  • No installation
  • Runs in any browser
  • 6 languages
Example floor plan of a four-room flat Schematic floor plan with a living room of 28.4 square metres, a kitchen of 14.2 square metres, a bedroom of 16.8 square metres and a bathroom of 6.1 square metres, including doors, windows and dimensions. Living room 28.4 m² Kitchen 14.2 m² Bedroom 16.8 m² Bathroom 6.1 m² 8.60 m 5.45 m
Listing PDF OpenImmo XML DXF 3D (GLB)

In three steps

From property to finished floor plan

Whether it's a fresh survey or an old plan from the property file – the route to the listing is the same.

  1. Import a photo or draw

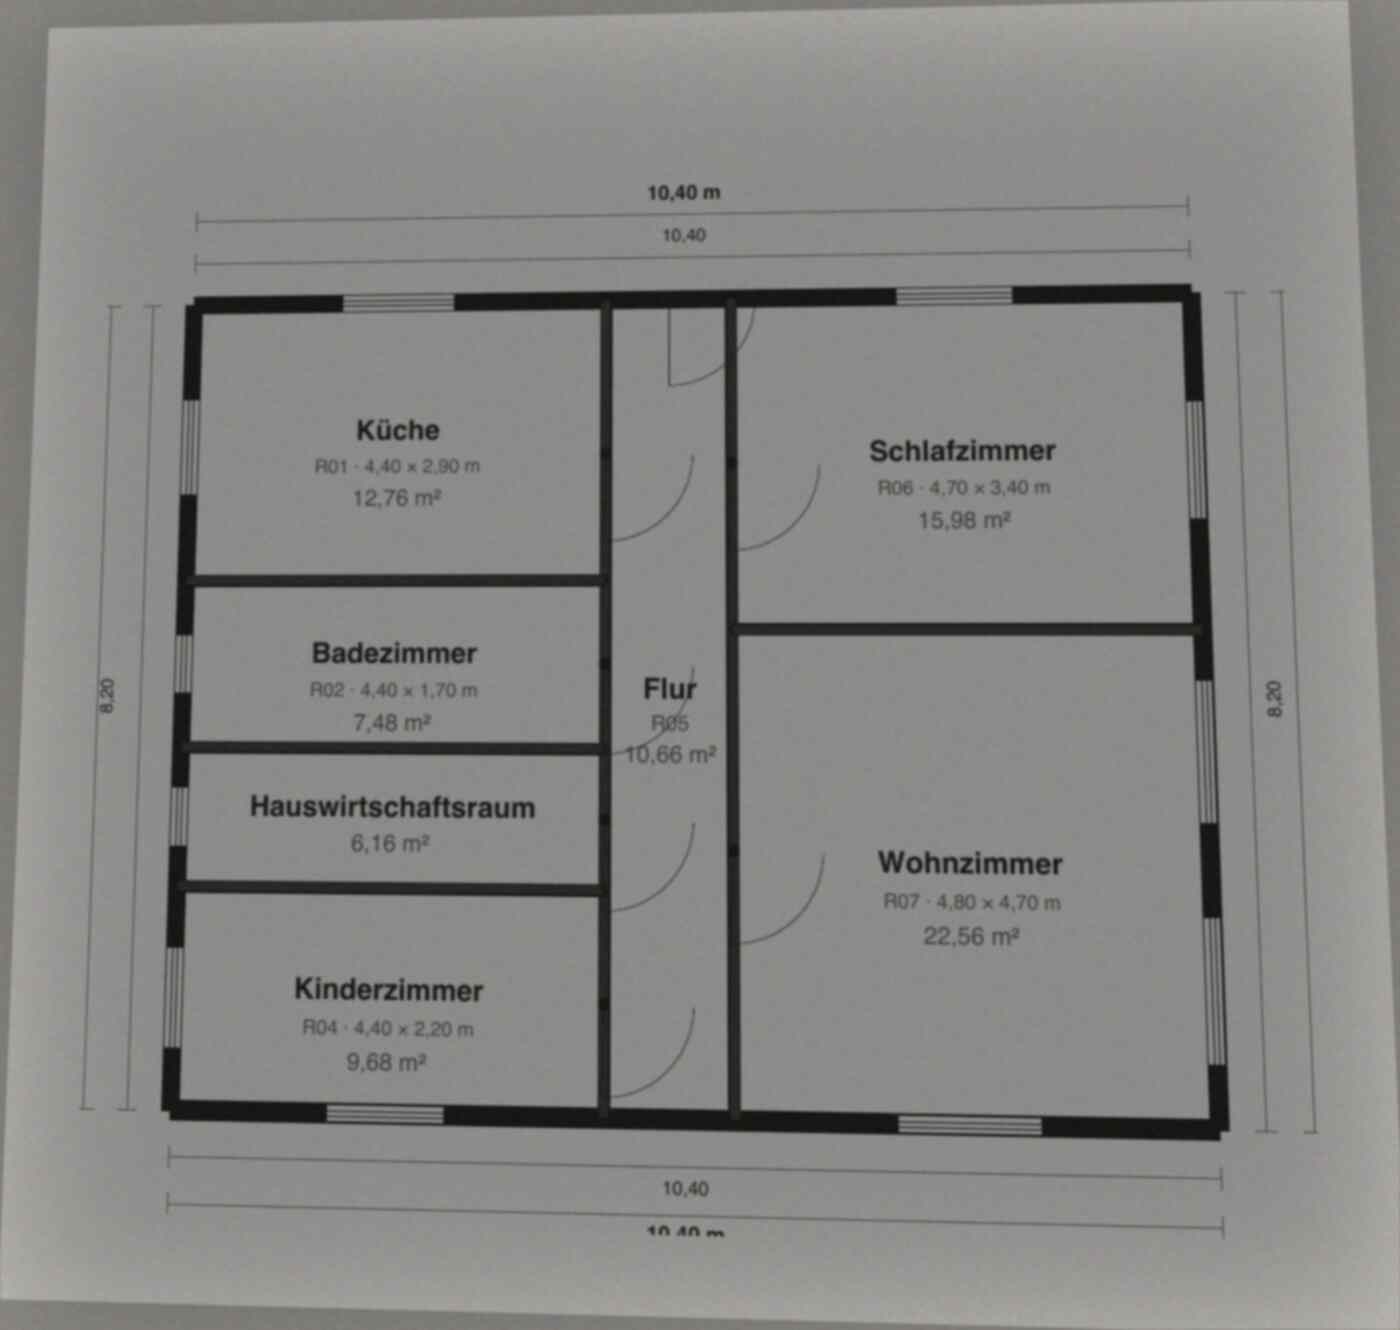
    Upload a photo or scan of an existing floor plan: image recognition gives you back walls, doors, windows and rooms as an editable plan. Alternatively, draw the floor plan yourself in a few minutes – or scan the space with the iPhone app using LiDAR.

  2. Edit and check

    Adjust walls, doors, windows, rooms with m² figures, dimensions and furniture right in the browser. The AI assistant changes the plan on request, and the automatic plan check flags anything that isn't right before you export – such as unreachable rooms or openings that don't sit on any wall.

  3. Export

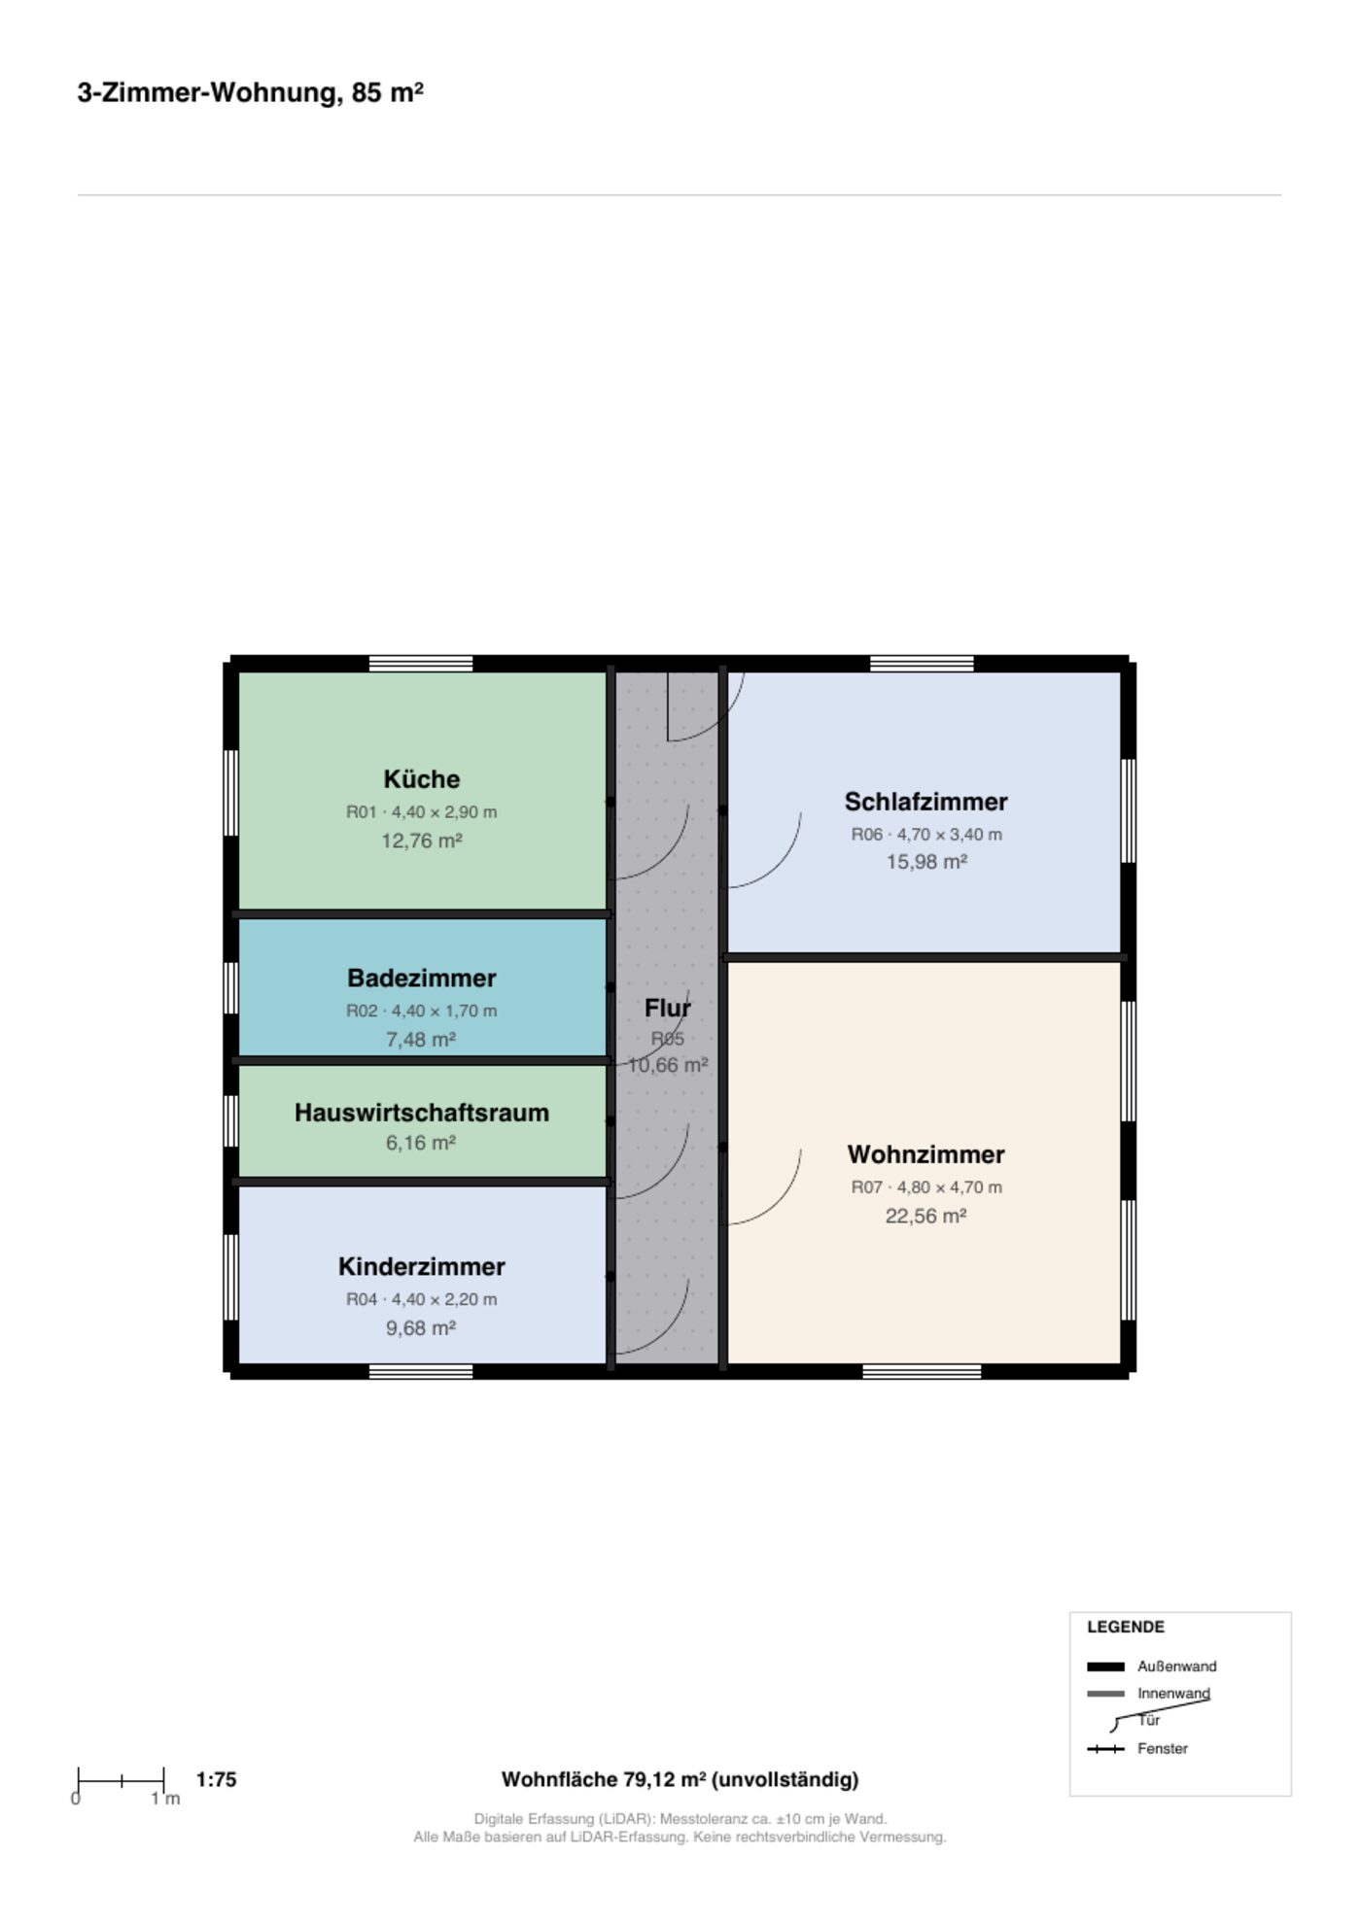
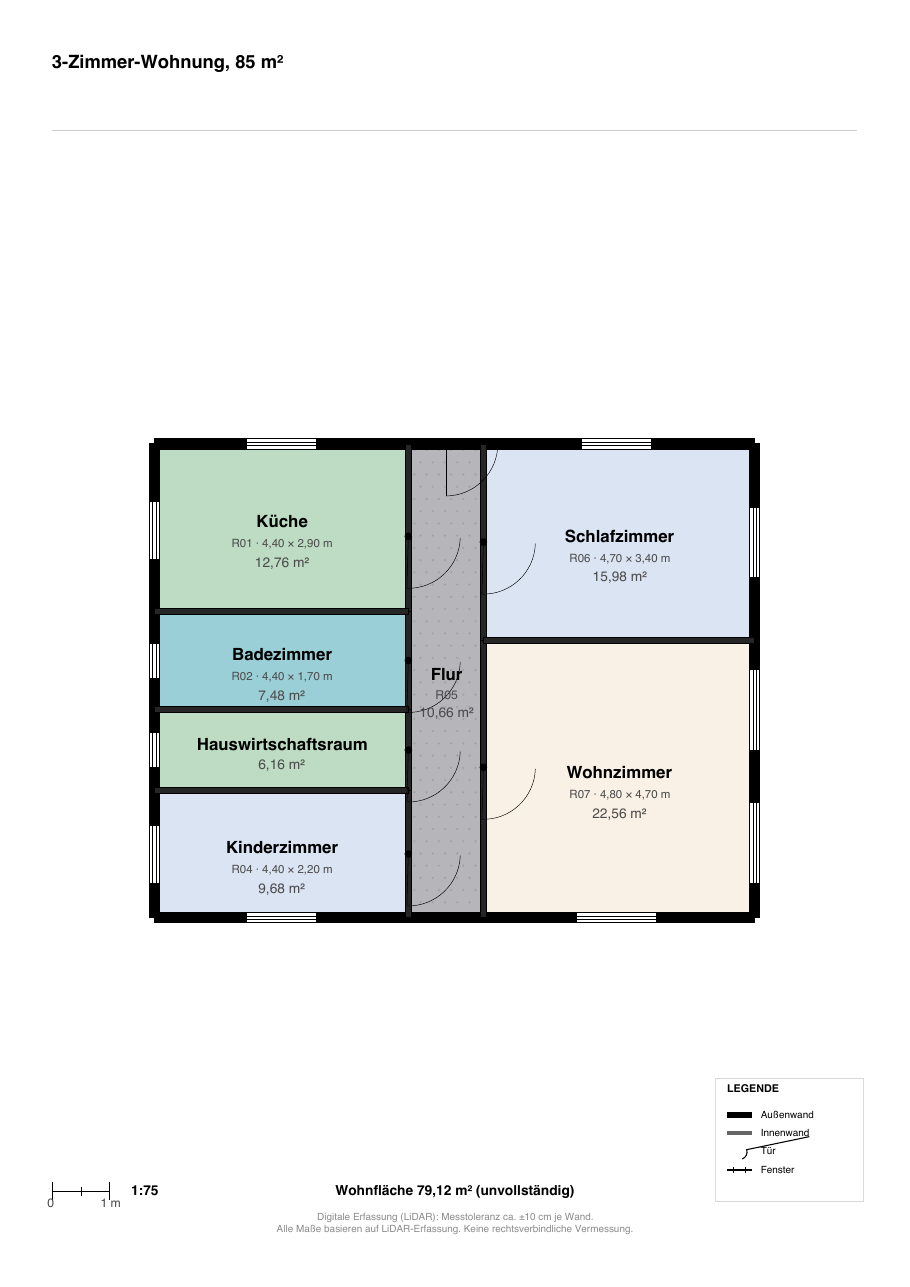
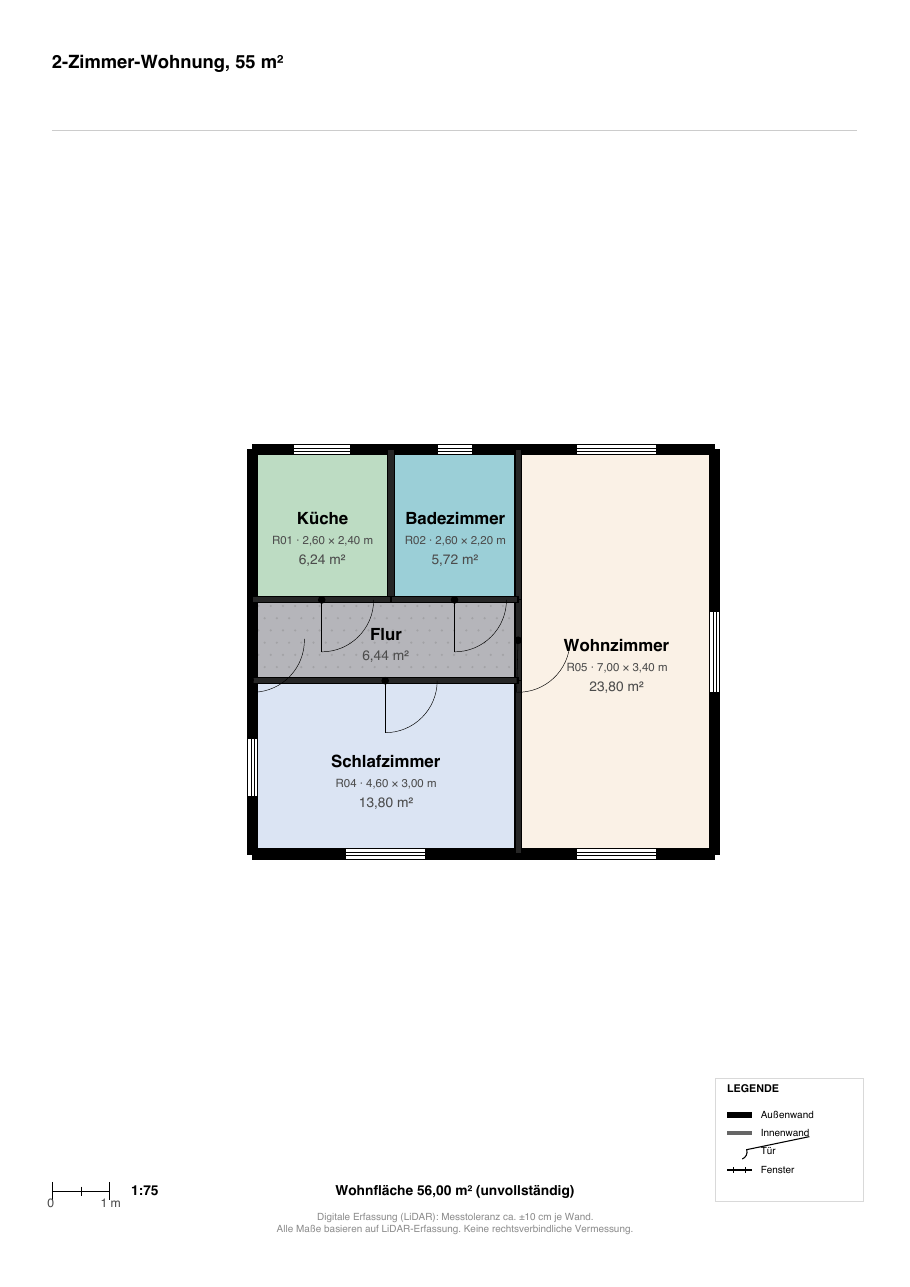
    One click generates the listing-ready PDF with a 2D plan, a 3D page, a legend and a scale bar. Plus PNG, JPG, DXF, JSON, a 3D model as GLB and OpenImmo XML for the portals.

Features

Everything a floor plan needs for a listing

One tool for capture, editing, checking and output – with no switch to a CAD program.

  • Draw and edit

    Walls, doors, windows and rooms with automatically calculated square-metre areas, plus dimensions, labels and furniture.

  • Import a plan photo

    A photo or scan of an old floor plan becomes an editable plan through image recognition – no tracing by hand.

  • AI assistant

    Say what should change – for example a window in the longest wall – and the assistant applies it to the plan.

  • Automatic plan check

    Before you export, the editor checks the floor plan: unreachable rooms, furniture inside walls, openings next to the wall and other typical mistakes.

  • 3D view and 3D export

    The 3D dollhouse shows the property in three dimensions – as a page in the PDF and as a GLB model for a website or presentation.

  • Listing-ready PDF

    A cleanly typeset PDF with a 2D plan, a 3D page, a legend and a scale bar – ready to use in the listing and in the property documentation.

  • More formats

    PNG and JPG for the web, DXF for architects and trades, JSON as an open data format for your own further processing.

  • Share links for clients

    Read-only links: owners and prospective buyers can view the floor plan and download it as a PDF – but they can't change anything.

  • Multiple floors

    Ground floor, upper floor, basement – several levels in one project, edited together and exported together.

Built for the German market

WoFlV, OpenImmo, listing brochure – not translated as an afterthought

The steps that actually come up in Germany are built in – not bent to fit an English-language tool.

Living-area calculation under the WoFlV

The living area comes straight from the floor plan. For each room you set the weighting factor – for example for a balcony, loggia or terrace – so the calculation follows the German Living Space Ordinance (Wohnflächenverordnung) and stays transparent in the listing.

OpenImmo XML for the portals

The export produces OpenImmo XML, the standard format for handing property data to property portals and estate-agency software. No manual re-entering of floor-plan data.

Listing-ready PDF

A 2D plan, a 3D page, a legend and a scale bar in one cleanly typeset PDF. The floor plan looks like it came from an architect's office – and it's ready in minutes instead of days.

German interface, German terminology

Living room, utility room, loggia, storage room: room names, units and labels are in German – and in five more languages on request when a property is marketed internationally.

Pricing

One account, the full feature set

Both billing periods include the same feature set. You can open the editor right away and start a floor plan.

Monthly

€29 per month, plus VAT

Billed monthly.

  • Draw, edit and furnish in the browser
  • Plan-photo import and AI assistant
  • Automatic plan check
  • 3D view and GLB export
  • PDF, PNG, JPG, DXF, JSON
  • OpenImmo XML and WoFlV living area
  • Share links and multiple floors

Payments are handled by our payment provider, Paddle. If you already have an account from the iPhone app, sign in with it – you don't need a second subscription.

Frequently asked questions

What estate agents ask most often

Do I need the iPhone app?

No. The editor runs entirely in the browser. You draw a floor plan directly on your computer or import a photo of an existing plan. The iPhone app with LiDAR scanning is an add-on, not a requirement.

Does it work without a LiDAR device?

Yes. LiDAR is just one of several ways to create a plan. You can draw any floor plan with a mouse or trackpad, or import an existing plan photo and edit it further.

Can I reuse an old paper or JPEG floor plan?

Yes. Upload a photo or a scan. Image recognition converts the plan into editable walls, doors, windows and rooms. Then check the measurements in the editor and correct them if needed.

Who owns my plans and data?

Your plans belong to you. You can download any floor plan at any time as a PDF, PNG, JPG, DXF, GLB or as an open JSON file, keeping your data in a reusable format. This page loads no external scripts and includes no tracking.

You'll find the details of how data is processed in the privacy policy.

How do I get the floor plan into a property portal?

Through the OpenImmo XML export. You also get the plan as a PDF and as an image file, so you can add it straight into the listing or the property data.

Is the living area calculated under the WoFlV?

Yes. The living-area calculation follows the German Living Space Ordinance (Wohnflächenverordnung). You set the weighting factor for each room, for example for a balcony, loggia or terrace, and get the living area straight from the floor plan.

Can my clients view the plan?

Yes. You create a read-only share link. Anyone who opens it can view the floor plan and export it as a PDF, but can't change anything.

What languages is the editor available in?

The interface is available in German, English, French, Spanish, Italian and Dutch.

Create your first floor plan.

Open the editor, import a plan photo or draw one yourself – in a few minutes you'll see what the finished listing PDF looks like.