Basics
Floor plan symbols and the legend
A floor plan is a visual language. Those who know it read in seconds where you enter, which way a door swings and where a window reaches the floor. Those who do not see lines.
Because most recipients of a listing belong to the second group, the legend is not decoration. It is the translator that turns a technical drawing into understandable information.
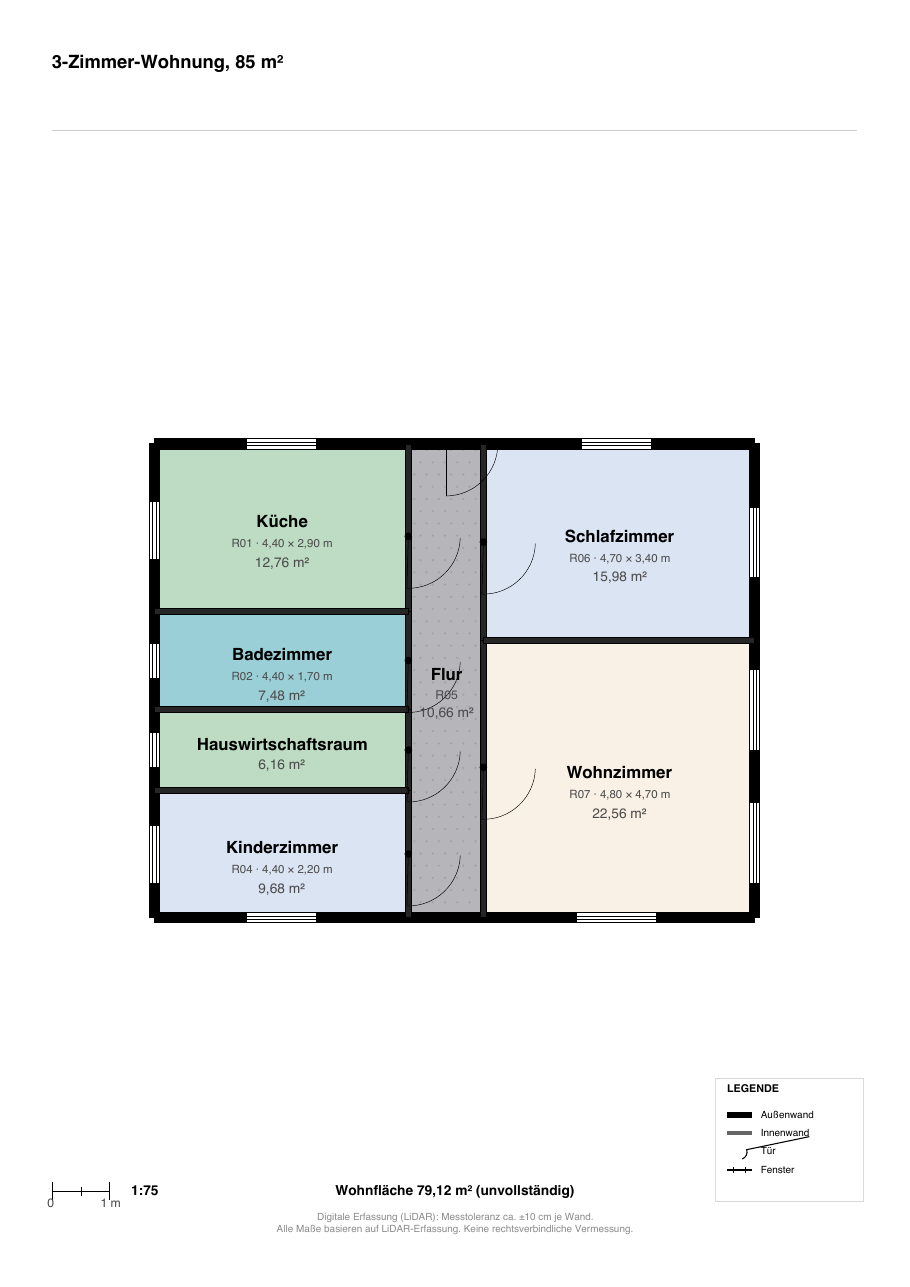
The symbols that actually matter
Doors appear as an opening in the wall with a quarter-circle showing the swing. That direction is not cosmetic: it decides whether a wardrobe can still stand behind the door.
Windows appear as an interruption in the wall with a thin line, doorless openings as a plain gap. Stairs are drawn with treads and a direction arrow — without the arrow you cannot tell whether they go up or down.
- Door with swing direction, not just a gap
- Window as a wall interruption with a cill note
- Doorless opening as an open gap
- Stairs with treads and a direction arrow
Why the legend belongs in a listing
A legend explains the symbols in a few lines and costs a small area at the edge of the sheet. In return you lose exactly the questions that otherwise arrive by phone — and it signals that the plan was made with care.
What matters is that the legend matches the plan. A legend listing symbols that never appear in the drawing looks like an inherited template and undermines the very trust it should build.
What to leave out
Element numbers, detail references, material hatching and cross-references to other drawings come from construction documentation. In a listing they only add noise and distract from room names and areas.
Decorative symbols — plants, cars, people — do not help either. They take space, cover labels and make the plan look generic. A few consistently used symbols are always stronger.
Frequently asked questions
Which symbols does a listing plan need as a minimum?
Doors with swing direction, windows, openings and stairs with a direction arrow. Everything else is optional and should appear only when it genuinely exists in the plan.
Why does the door swing direction matter?
Because it determines usable wall space. No wardrobe fits behind an inward-opening door — a detail viewers factor into furnishing immediately.
Does every plan need a legend?
Not compulsory, but sensible almost always. It costs little space and saves questions. Make sure it explains only symbols that actually appear.