Convert
From a photo of a floor plan to a listing PDF
Most existing properties already have a floor plan – on paper in the file, as a scan from the developer, as a phone photo. For the listing you need a clean PDF from it, with a scale, room areas and a legend. The route runs through an editable draft, not through retouching an image: a picture cannot be measured, geometry can.
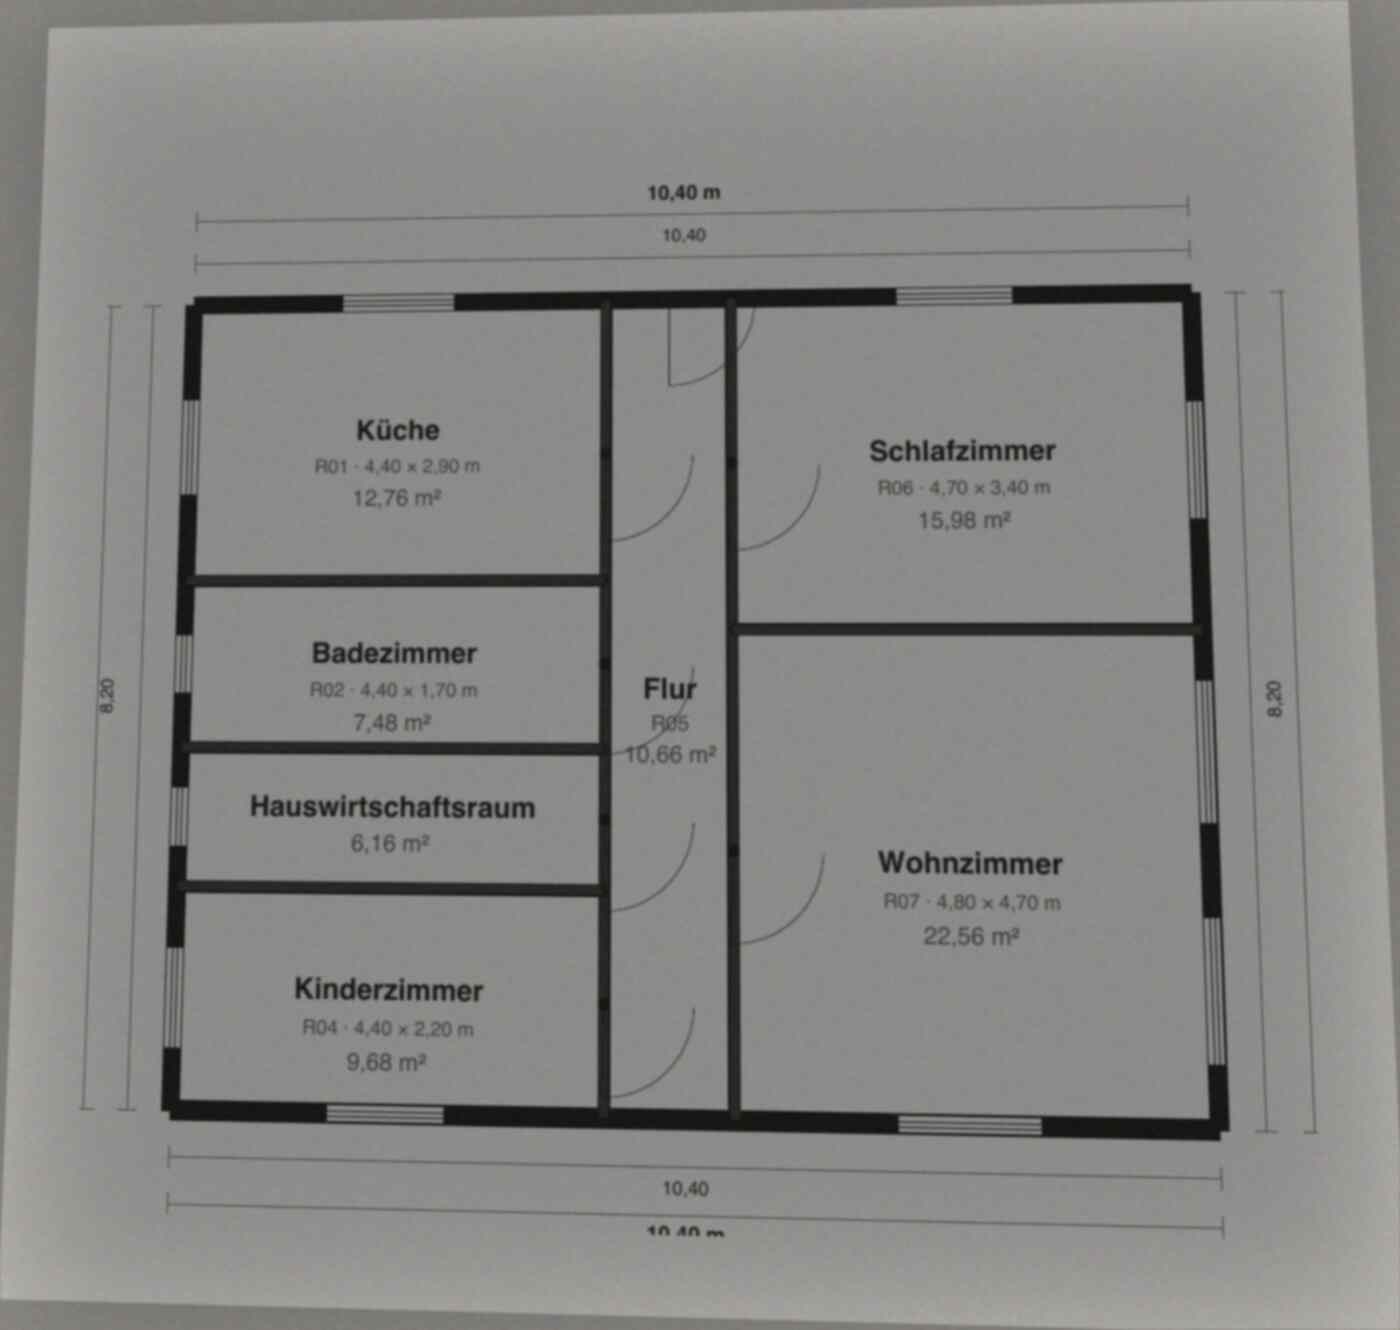
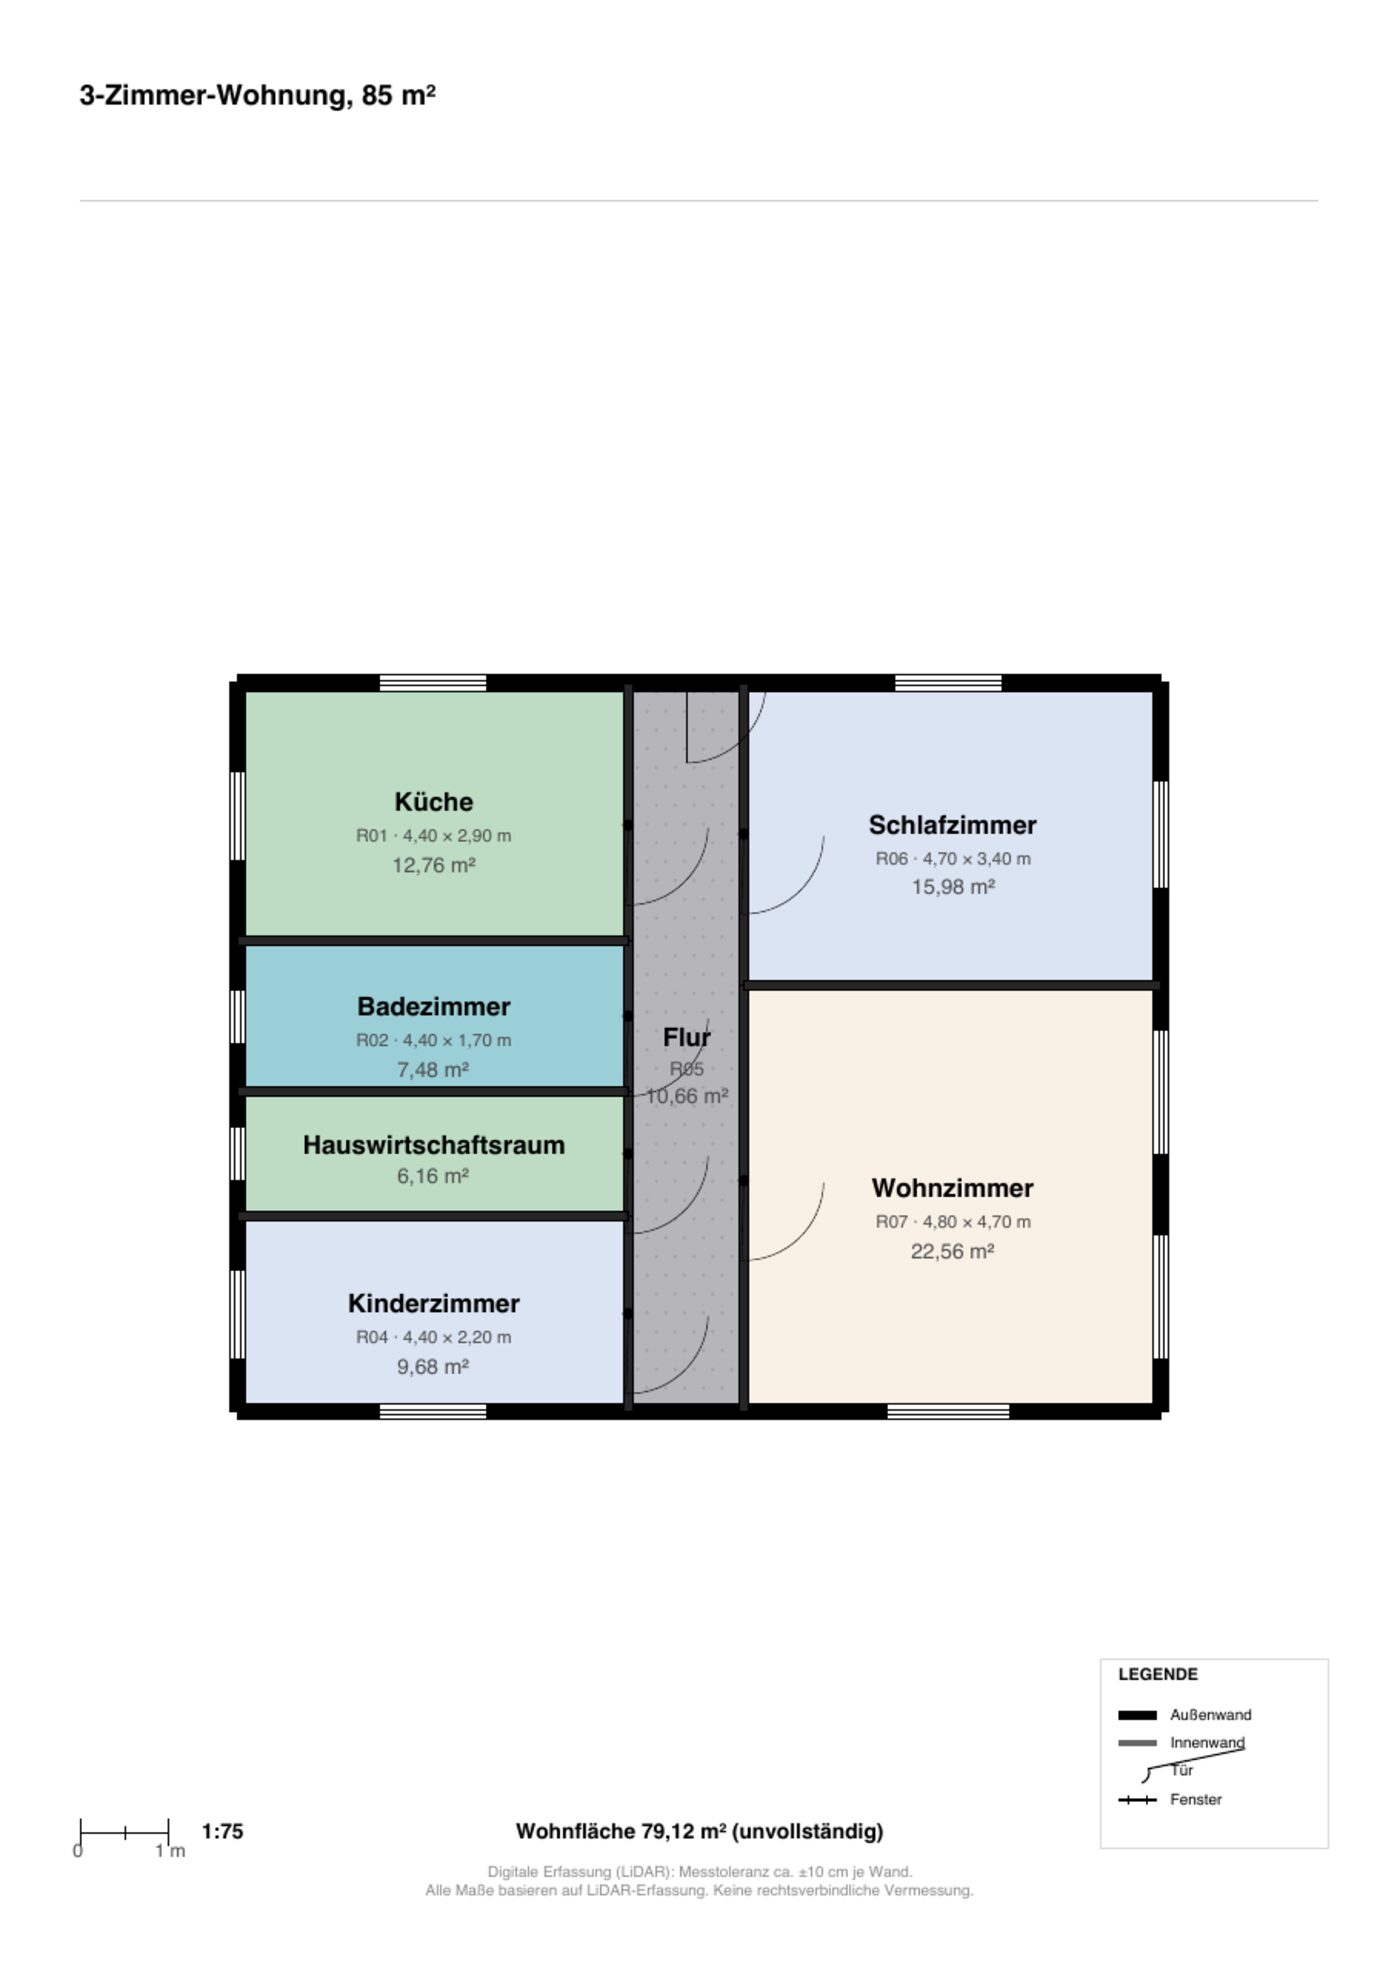
What image recognition delivers – and what it does not
From the photo comes a first draft: walls, doors, windows and room labels as geometry. The draft is shown to you for review before anything reaches your plan – rooms numbered so you can name what is off, and the photo underneath for comparison.
A photo without dimensions has no scale. The reader says so openly instead of inventing square metres: you set the scale by clicking a wall and typing its real length. Only then are the areas right. If dimensions are legible in the picture, the scale is derived from them and the dialog says where it came from.
If the plan is too blurred, too small or too distorted, the editor says that too. A draft whose walls do not close into rooms is not applied – you get the suggestion to try a better photo instead of an unusable plan.
The correction round
No recognition system reads every plan perfectly, and a second attempt does not reliably produce a better result. So there is exactly one correction round, and it works differently: you describe in a sentence what is structurally wrong – “room 3 is part of room 2”, “there is no wall between kitchen and living room” – and the draft is patched, not regenerated. A wall is removed or added, a door moved; everything else stays as you reviewed it.
Room names are not asked for. They are ordinary editing in the editor, not a job for recognition.
- Shoot straight and well lit, with the whole plan in frame
- Dimensions in the picture let the scale be determined automatically
- After applying, set room types – they drive the area standard and furnishing
- One Undo reverses the whole import
The result in the listing
The PDF carries the plan, room names with areas, dimension chains outside the building, legend, north arrow and a scale bar with the ratio. With an area standard selected, the living area stands in the footer – for a German property under WoFlV, marked “incomplete” when an answer it needs is missing. PNG, JPG, DXF, GLB and OpenImmo XML are available alongside, all from the same plan.
Frequently asked questions
How accurate is a floor plan made from a photo?
As accurate as the photo and the scale. Without dimensions in the picture you give one wall length; after that, areas and measurements are consistent with the plan, not with the building. Legally binding figures need a survey.
Can I upload a PDF instead of a photo?
Yes, as an image of the plan page. A vector PDF is currently read as an image, not as geometry.
What if the draft is wrong?
You correct structural errors in one round by describing them, everything else in the editor. Or you discard the draft – your plan was never changed.
Does the import cost extra?
It is part of the subscription. A photo that is not a floor plan is not counted against your quota.