Property types
Creating a floor plan for an apartment
In most listings the apartment plan is the image people study longest after the photos. Viewers check three things on it: whether the room count is real, whether the rooms sit sensibly next to each other, and whether their own furniture would fit.
That means the plan has to stay readable on a phone, the stated floor area has to match the drawing, and ancillary spaces have to be recognisable as such. A technically perfect but overloaded plan loses to a plain, well-labelled one.
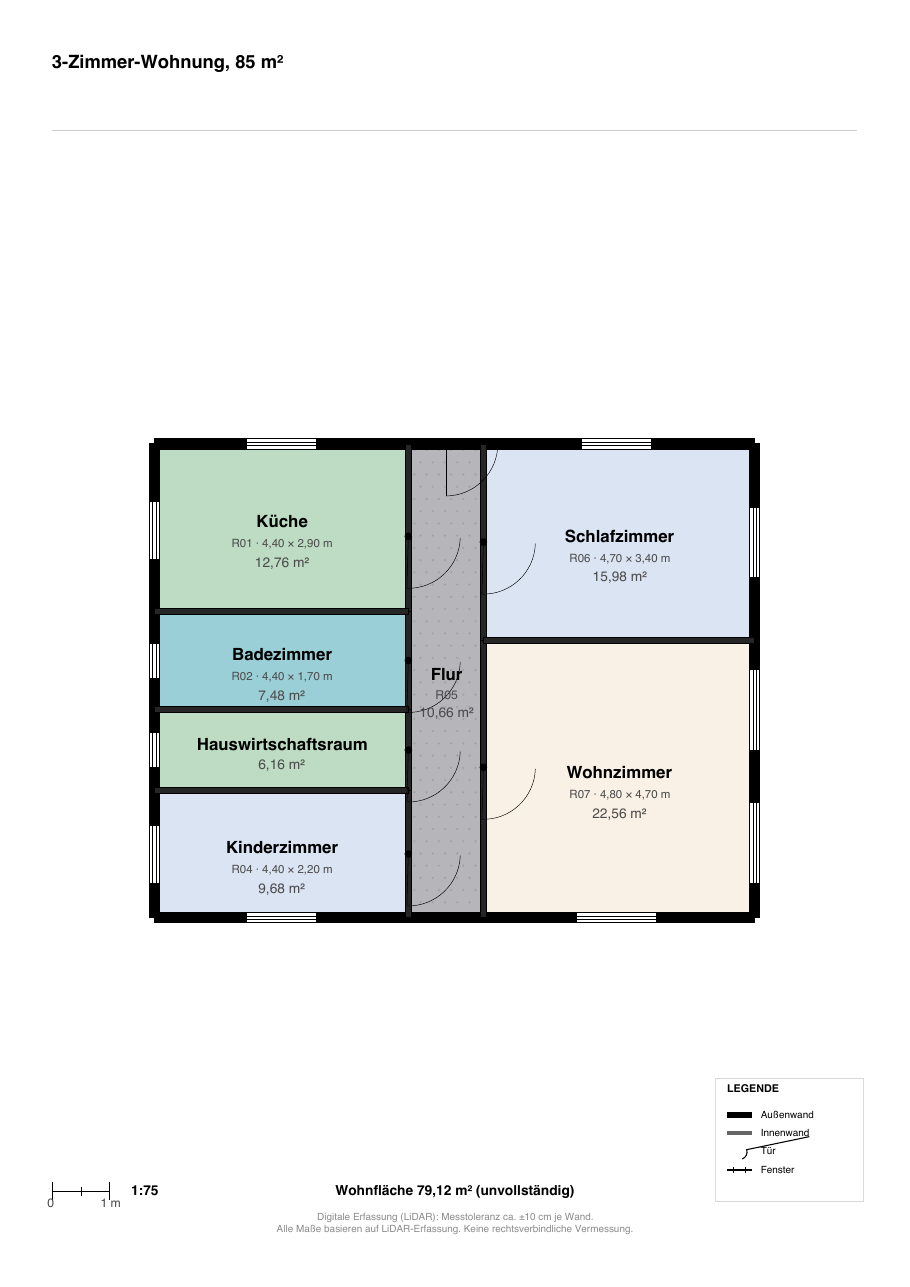
Which rooms belong on an apartment plan
A typical flat contains a hallway, a living room, a kitchen or kitchen-diner, one to three bedrooms, a bathroom, often a separate WC, and a storage room. Outdoor space — balcony, loggia or terrace — comes on top.
A basement locker or parking space does not belong in the apartment plan; it belongs in the property description, because it sits outside the dwelling. Label every room with a name and its area in square metres: per-room area is the single most requested detail, because that is how people work out whether a bed or a desk fits.
- Hallway, living room, kitchen, bedrooms, bathroom and WC, storage
- Show balcony, loggia or terrace as separate spaces
- Draw doors and windows — they determine usable wall space
- Mention basement lockers and parking in text, not in the plan
Floor area: what counts inside a flat
In Germany the living area of a flat normally follows the Wohnflächenverordnung. Space with a clear height of two metres or more counts in full, space between one and two metres counts half, and anything under one metre does not count. Balconies, loggias, roof gardens and terraces normally count at 25 per cent, at most 50.
The editor applies those factors room by room and shows the raw area, the factor and the weighted area separately. That turns the number in the listing into something you can evidence rather than assert — which matters as soon as a price is negotiated.
Mistakes that keep appearing on apartment plans
The most common problem is a plan with no reference to scale. Without wall lengths and a scale bar, nobody can tell how big a room really is. The second most common is quiet inflation: the balcony silently counts in full, or a storage room is presented as half a room.
Doors that overlap wall bodies, windows that sit off a wall and rooms with no door at all are equally frequent. None of it shows in a thumbnail; all of it shows the moment someone zooms in. The automatic plan check flags exactly these cases before you export.
Which export you actually need
For a brochure or portal listing, PDF is the output format: it keeps vector lines, legend and scale bar in one file and renders identically in every viewer. Many portals also want a raster image, so export the same plan as PNG or JPG.
If a trade or a planner has to work from the drawing, DXF is the right choice. For handing structured property data to a German agency system there is the OpenImmo XML export, which carries the living area and room count as data rather than as a picture.
Frequently asked questions
Does a balcony count towards an apartment's floor area?
Under the German living-area regulation it usually counts at one quarter, and at most at one half. The higher figure is reserved for unusually high-quality outdoor space. Show the balcony separately on the plan and state the factor you used, so the number stays verifiable.
Should the advertised room count match the rooms on the plan?
Yes. Kitchens, bathrooms and hallways are not counted as rooms, living and sleeping rooms are. If the plan shows five labelled rooms while the listing says four, you will get questions. Check both numbers together before publishing.
How accurate does an apartment plan for a listing need to be?
It has to reproduce the layout correctly and carry dimensions consistent with the stated floor area. Construction-drawing precision is not required, but systematic deviation is a real problem, because buyers rely on the figures.