Property types
Creating a floor plan for an office
Commercial tenants decide differently from home seekers. They do not ask whether a room feels warm; they ask how many desks fit, whether meeting rooms can be partitioned off, and how deep the floor plate is. An office plan has to answer that before anyone books a viewing.
Which mostly means dimensions instead of atmosphere. Room depth, structural grid, window axes and the position of the service core matter more than furniture symbols. Office space is marketed with numbers, and the plan is what carries them.
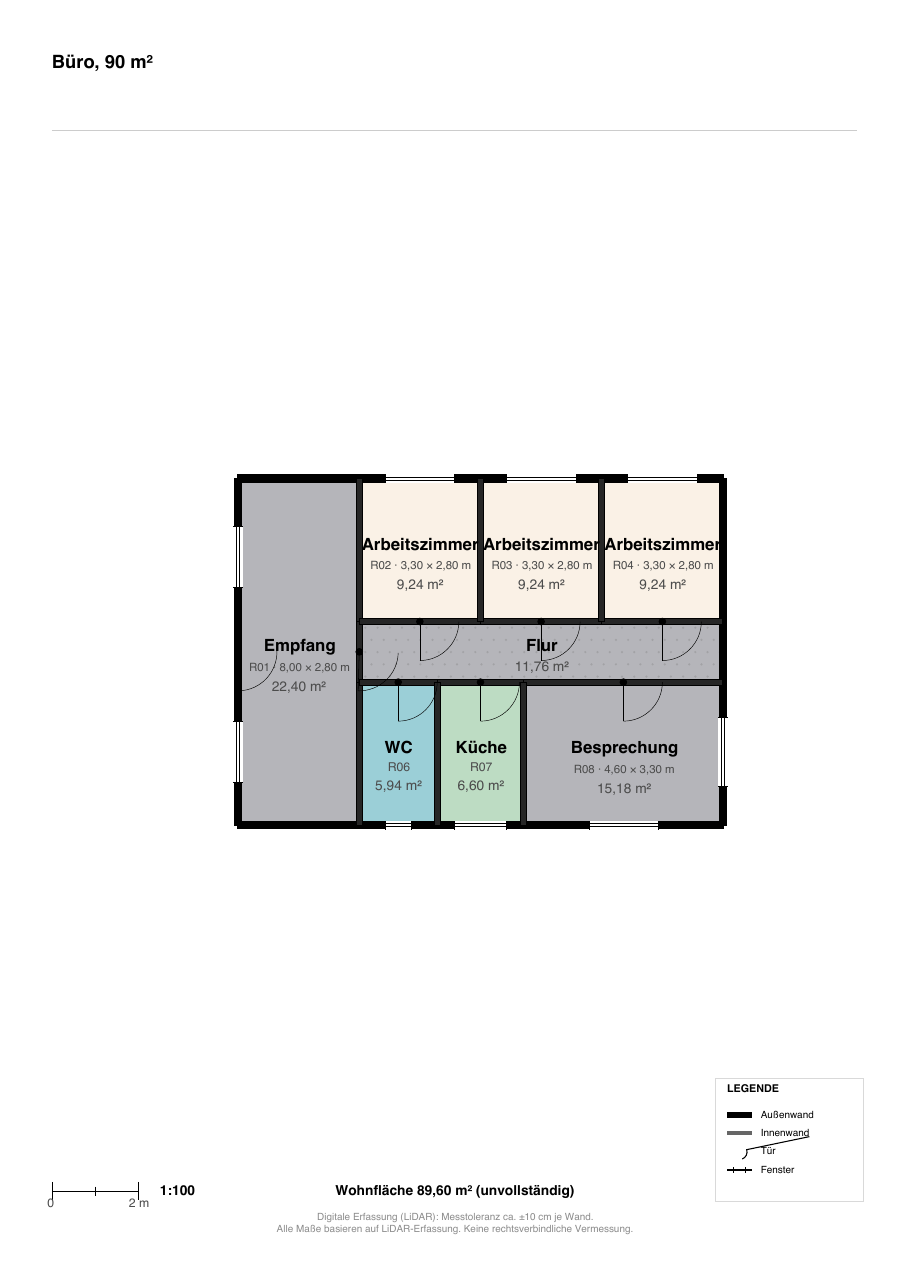
What belongs on an office plan
Show the total area of the unit, the area per room, room depth and the position of the tea point, WC core and server room. Add access: main entrance, second escape route, and the connection to the stairwell or lift.
Window axes are the key to divisibility. If the plan makes clear where a partition can meet a window axis, a prospect can work out for themselves how many cellular offices the floor yields — which shortens the letting process considerably.
- State total area and area per room
- Show room depth and window axes
- Mark the service core, tea point and technical rooms
- Draw entrances and escape routes
Area here is not residential living area
The German living-area regulation applies to dwellings. Office space is normally discussed as usable area or lettable area, often based on DIN 277 or a contractually agreed definition. The resulting figures can differ substantially.
In practice: state which definition you used, and present the areas so they can be followed. The editor computes the geometric area of each room; which definition turns that into a lettable area is a decision for you and the lease.
Handover to planners and fit-out
Once a tenant is signed, the plan goes to fit-out. DXF is the format for that: it carries the wall lines as vector geometry in millimetres and loads into any CAD package as a base drawing.
During marketing, PDF remains the format for brochures and offers, with an image for portals. A 3D view helps most with shell-and-core space, where prospects otherwise have nothing to picture.
Frequently asked questions
How many desks fit into an office floor?
That depends on layout and on the tenant's own standards, so avoid stating a number. Give area, room depth and window axes instead: the prospect does the arithmetic, and you are not liable for an estimate.
Do German living-area rules apply to offices?
No. They govern dwellings. Commercial space uses usable area or a contractual lettable-area definition, often derived from DIN 277. Always name the definition you applied.
Which format does a fit-out contractor need?
DXF. It transfers wall geometry to CAD at true size. A PDF is fine for marketing but not as a planning basis, because dimensioned geometry cannot be recovered from it.