Export formats
Exporting a floor plan as PDF
PDF is the format a floor plan leaves the office in. It holds vector lines, text, a scale bar and a legend in one file, renders identically on every device and opens without extra software. For brochures, email attachments and the property file there is no better choice.
What matters is understanding what a PDF is not: it is not a geometry exchange format. A planner cannot recover dimensioned walls from it without redrawing. If that is the expectation, the answer is DXF — not a PDF at higher resolution.
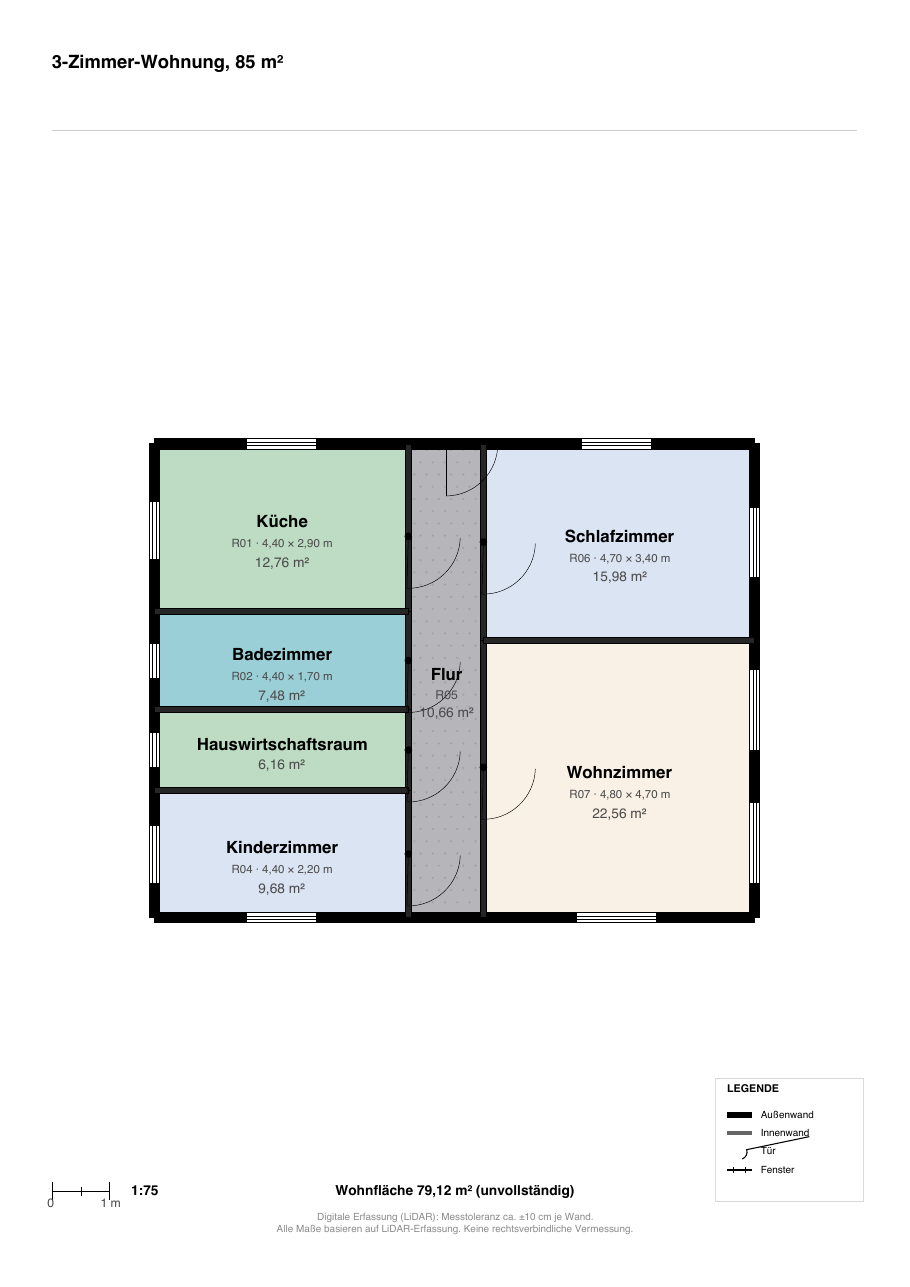
What belongs in a floor plan PDF
A usable listing PDF contains the drawing, room names with areas, a scale bar, a legend for the symbols used, and the name of the storey. Without a scale bar the plan is just a picture; with one it stays measurable even if someone prints it reduced.
The export also adds a 3D page showing the dwelling in three dimensions. For viewers who struggle to read flat plans — and that is most of them — this second page is often the moment the layout finally makes sense.
- A scale bar, not merely a printed scale ratio
- Room names with area in square metres
- A legend for doors, windows and symbols
- Storey name and property reference on every page
Line weights and legibility
Legibility comes from graded line weights: heavy external walls, finer internal walls, thin dimension lines. The PDF export follows that convention, informed by standard architectural drafting practice, without claiming any certification.
Always review the result at the size it will actually be viewed. A plan that looks good at 200 per cent on a monitor can be unreadable as a portal thumbnail. When in doubt, fewer dimensions and larger type.
Where the format stops
First: the scale only holds while nobody rescales the page. Print an A3 plan onto A4, or let a print dialogue fit to page, and the stated 1:100 is wrong — while the scale bar stays correct, because it scales with the drawing.
Second: PDF carries no structured property data. If an agency system needs living area and room count as fields, OpenImmo XML is the route. And third, many portals want a raster image on upload, so PNG or JPG.
Frequently asked questions
Is a PDF floor plan really to scale?
The drawing is; the printed page only if nothing is rescaled on the way. That is why a scale bar belongs on every plan: it scales with the page and stays correct even when the paper size changes.
Can an architect work from my PDF?
Only to a limited degree. A PDF holds lines but no structured building elements and no dimensioning logic. For design work, supply a DXF as well — that costs you only a second export of the same plan.
Why does the PDF include a 3D page?
Because many viewers cannot read a flat plan spatially. The 3D page shows the same dwelling as a dollhouse view and answers questions about how the space feels that the 2D drawing leaves open.