Professions
Floor plans for estate agents
For an agent the floor plan is not a by-product but a marketing instrument. Listings with a plan generate better-qualified enquiries, because viewers understand in advance what they will see — and ill-fitting properties get filtered out by the buyers themselves.
The bottleneck is rarely willingness but process. If a plan takes three tools, two suppliers and a week, it does not get made. If it exists in an hour, in every required format, from a single source, it always gets made.
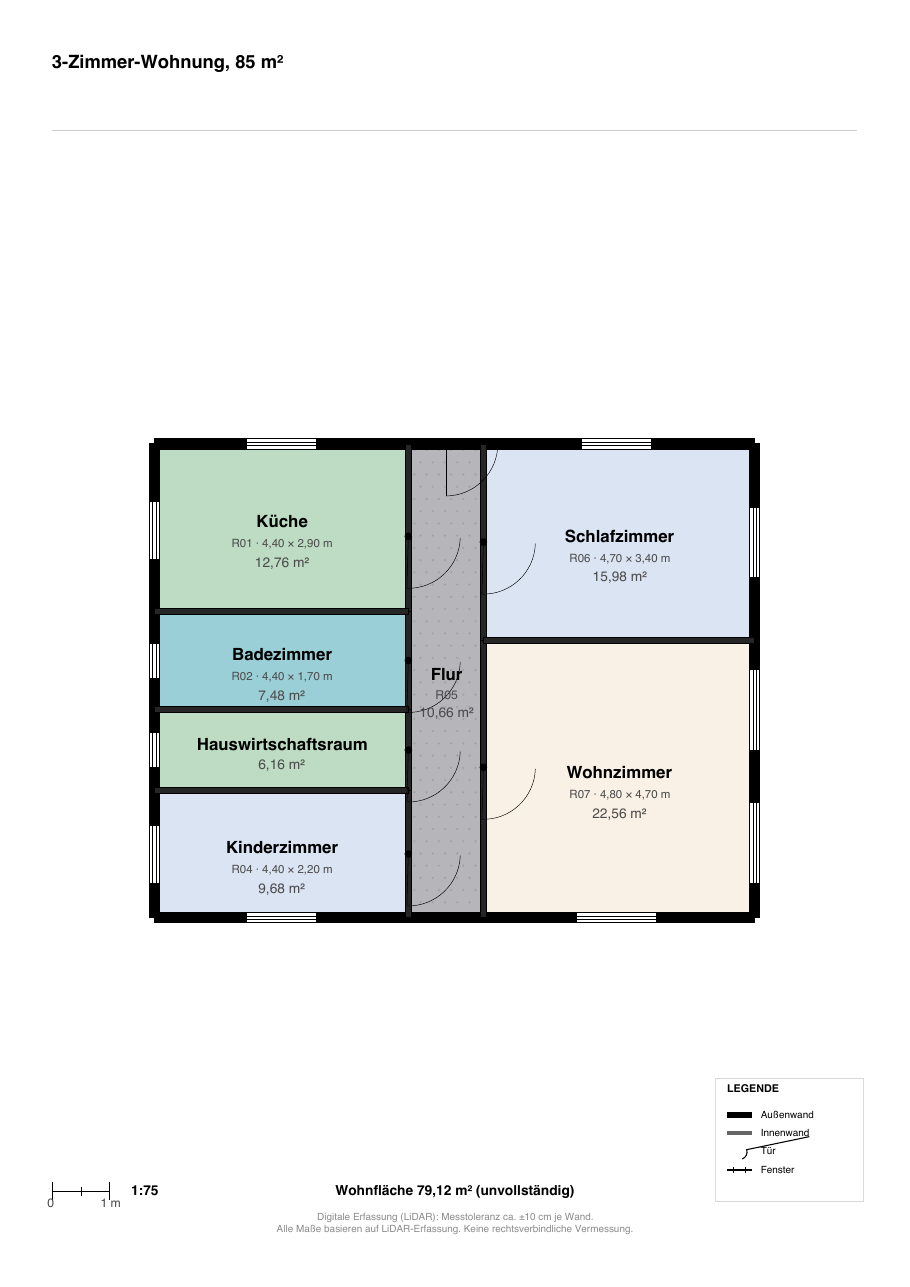
The workflow that pays for itself
Survey on site, draw or import, label, check, export. What matters is that every output comes from the same plan: the PDF for the brochure, the image for the portal, the structured data for your system.
As soon as those outputs are maintained separately they drift apart. The classic case is a floor area that reads differently in the brochure and on the portal because somebody rounded a number later. Such discrepancies are avoidable and expensive.
- One plan as the source of every output
- Floor area with a derivation, not a round number
- Plan check before every export
- Hand over property data structured, not retyped
A floor area you can defend
The area figure is the number you get judged on. Deriving it from geometry and documenting the weighting factors means you can evidence it in conversation rather than defend it.
That applies especially to balconies and sloped ceilings. A sentence such as "balcony 9 m², counted at 25 per cent" prevents more renegotiation than any cautious wording in the small print.
Existing properties with no plan
The most common situation is an old paper plan with no file. Photograph the sheet and have an editable plan generated from it; then correct the dimensions on site and relabel it.
For properties with no documentation at all, draw from your own survey or capture the space with the iPhone app. All three routes end in the same editor and produce the same export formats.
Frequently asked questions
Is a floor plan worth it for every property?
For flats and houses, practically always: it reduces enquiries that go nowhere and qualifies viewings. For very small or very short-notice instructions, weigh it against the effort.
How do I get the data into my agency system?
Through the OpenImmo XML export. It supplies living area, usable area, room count and the room schedule as fields, so nobody has to retype figures.
What about old plans with no source file?
Photograph or scan them and load the image into the editor. You get an editable plan, which you verify on site and then output in every format you need.