Guides
Digitising a floor plan from a photo
For most existing properties exactly one floor plan exists: a copy of a copy, drawn some time in the eighties, today a creased sheet in the property file. Nobody has the source file, and certainly not the draughtsman.
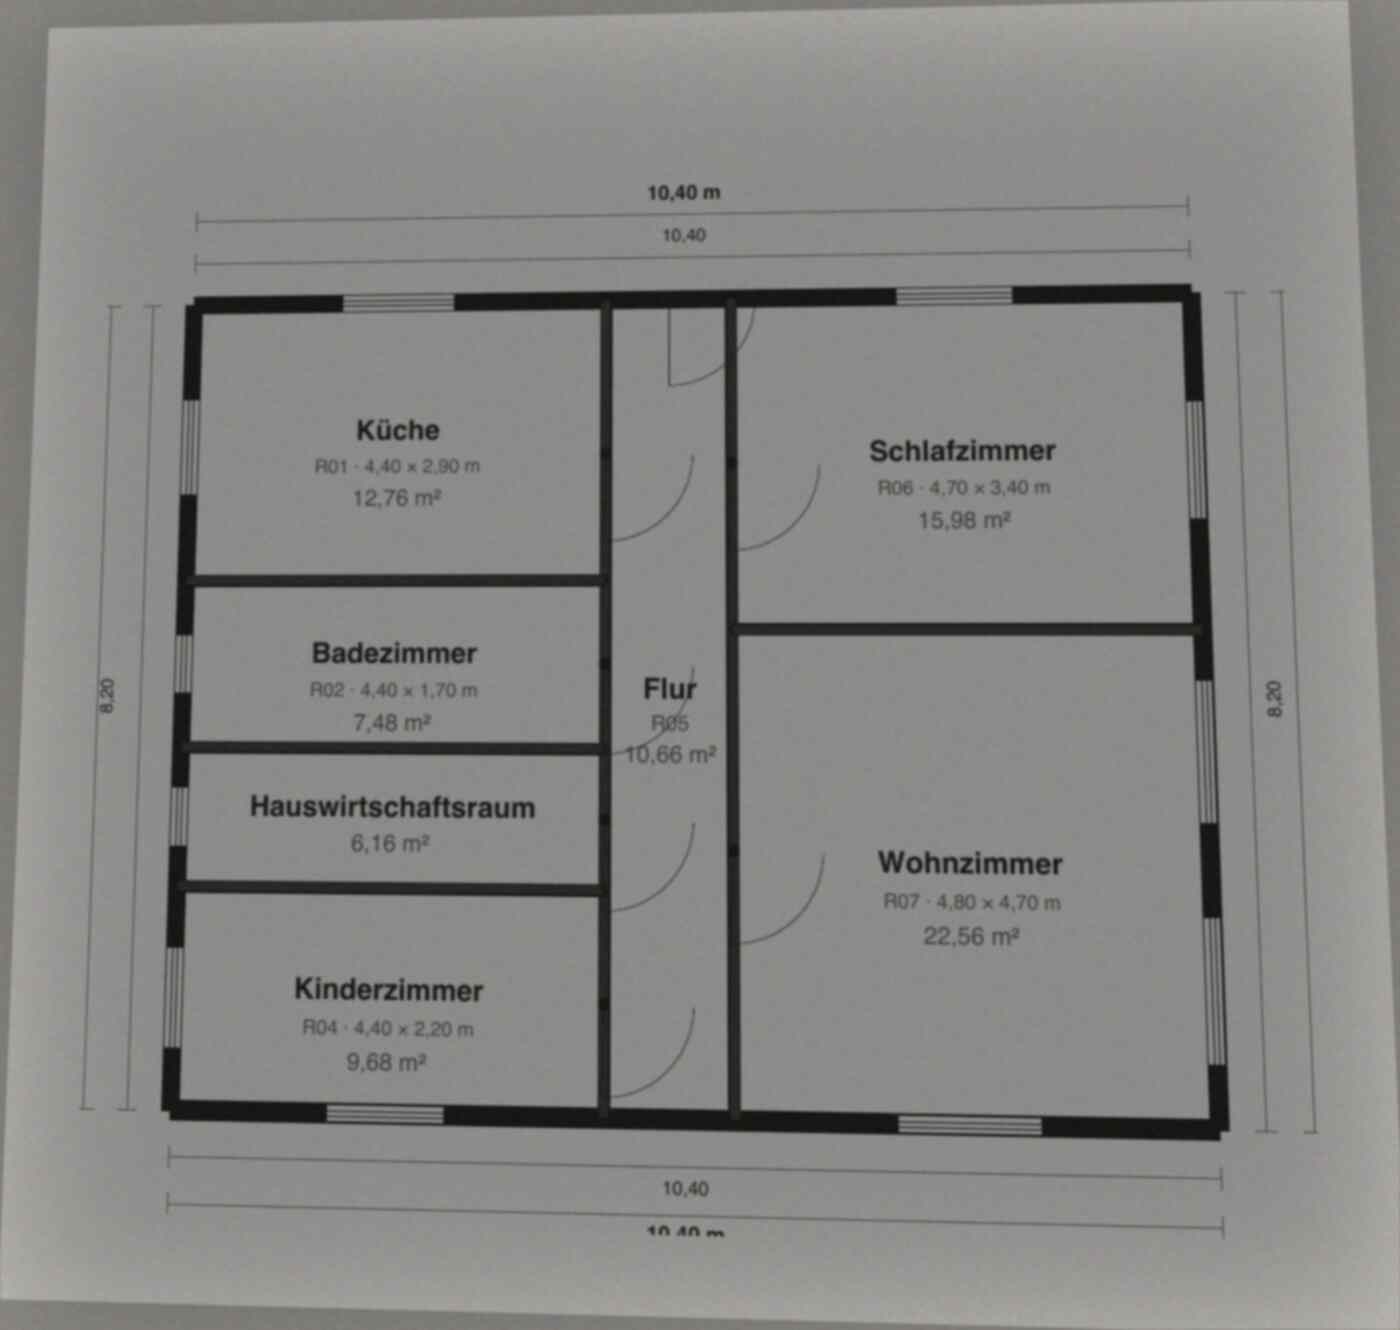
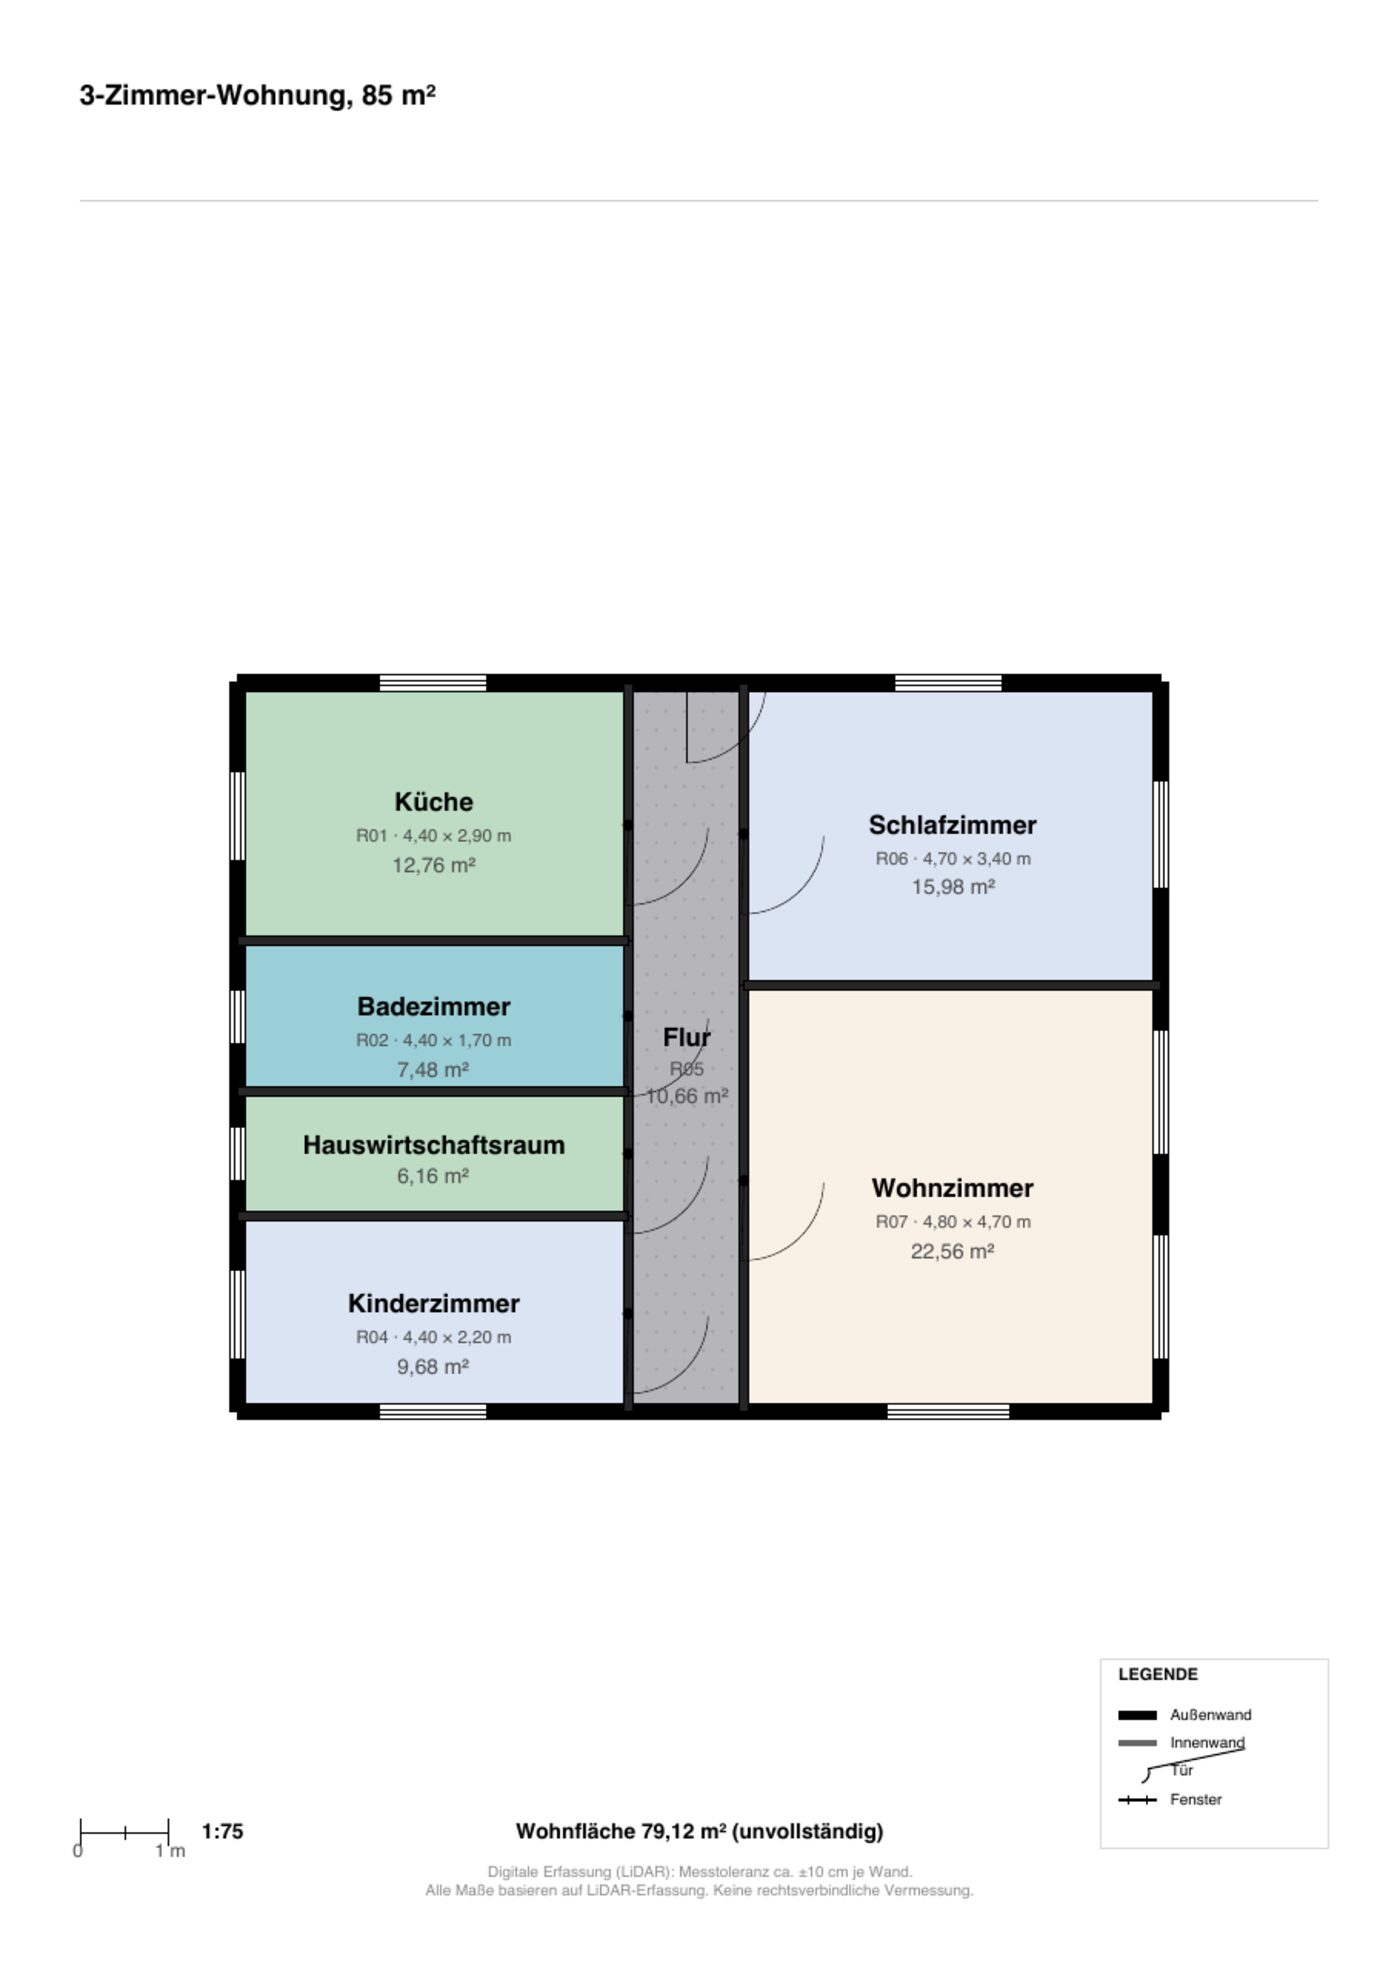
That is what the photo import is for. You photograph the sheet or upload a scan, and you get an editable plan back — walls, rooms and openings as editable elements, not as a picture in the background.
Capturing the source properly
Result quality depends on the capture more than on anything else. Photograph the sheet as square-on as possible, in even light, without your own hand casting a shadow. A scan always beats a photograph.
Make sure all edges of the drawing are in frame and the dimensions stay legible. A crop with the dimension strings cut off costs you exactly the time you were trying to save.
- Shoot square-on from directly above
- Even lighting, no shadows and no reflections
- All sheet edges and all dimensions in frame
- Prefer a scan when a scanner is available
What to do afterwards
The import gives you structure, not truth. Check the overall dimensions first against a known length — a dimensioned external wall or a figure from the purchase contract — and correct the scale if it does not match.
Then work through the rooms: set names, assign room types, add missing doors. Finally run the automatic plan check; it finds openings not sitting on a wall, rooms without access and wall fragments that are too short to be real.
What the import cannot do
It cannot measure. If a dimension is missing or wrong on the source drawing, it will be missing or wrong afterwards. For a defensible floor area you need at least spot checks on site — ideally the external dimensions and one room width per storey.
It also cannot know about alterations. A plan from 1984 shows the flat as it was in 1984. If a wall has come down or a bathroom has moved since, that is a matter for the site visit, not for the software.
Frequently asked questions
Which image formats can I upload?
Common image formats such as JPEG, PNG and WebP. What matters is less the format than the capture: square-on, evenly lit, complete, with legible dimensions.
How accurate is the result?
It reproduces the structure of the source drawing, including its errors. Always check overall dimensions against a known measurement and take spot checks on site.
Can I use a plan that is inside a PDF?
Yes — save the relevant page as an image and upload that. Export at sufficient resolution so the dimension text stays legible.