Guides
Creating a floor plan for a property listing
A listing plan has exactly one job: to make someone who has never seen the property understand how you live there, in about ten seconds. That is a different requirement from a construction drawing, and it is why it should look different.
So the most common mistake is not a plan that is too simple but one that is too full: inherited dimension strings, technical hatching, element numbers. All of it costs attention and gives the viewer nothing.
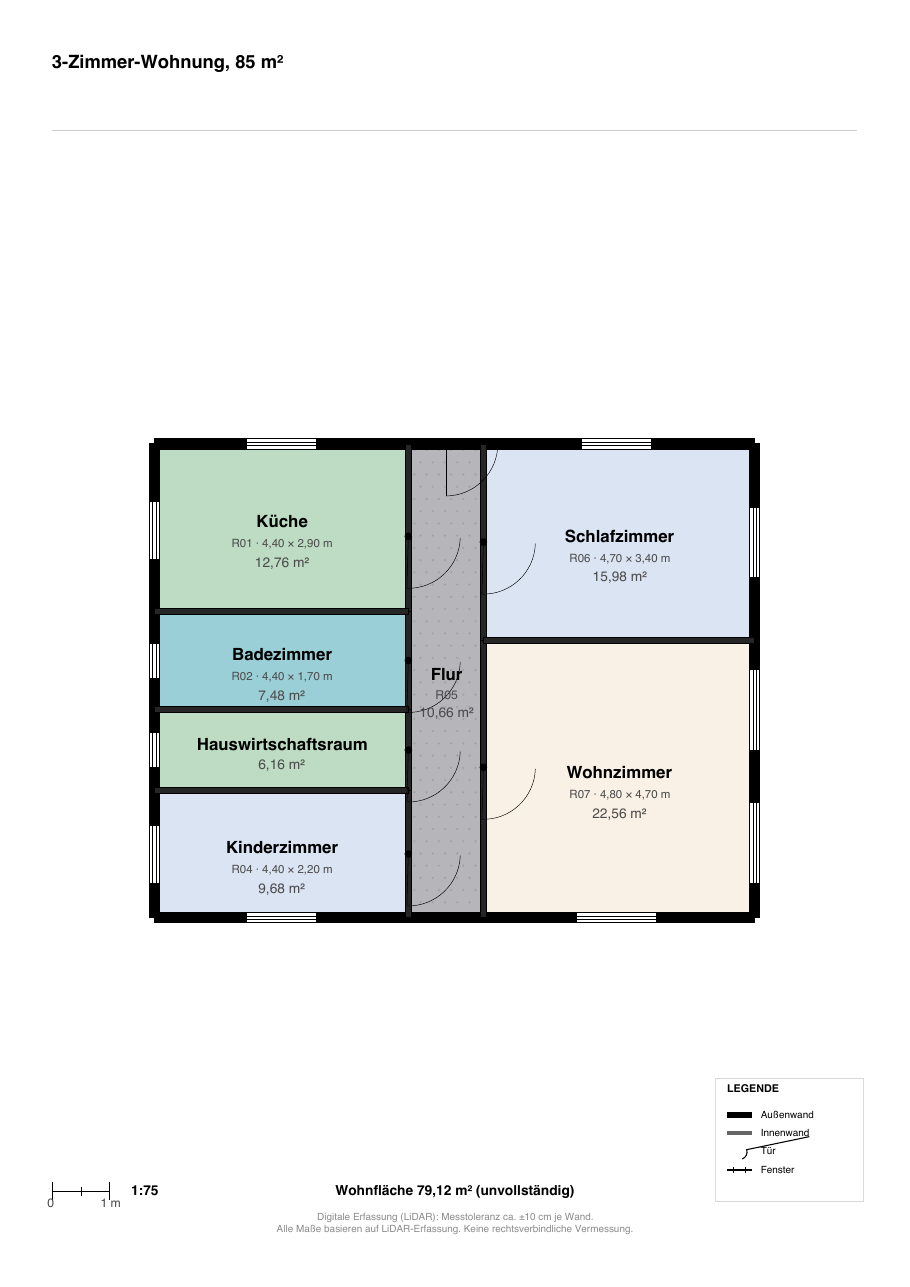
Remove what does not sell
Keep walls, doors, windows, room names and room areas. Remove element numbers, detail references, multiple dimension chains and anything inherited from a construction set. A scale bar usually replaces most individual dimensions.
Add instead what creates orientation: the compass direction, the storey name and a plain legend. Those three answer more questions than twenty extra dimension strings.
- Room names and areas large enough for portal view
- A scale bar instead of many dimension chains
- A north arrow for orientation
- Storey name on every drawing
Furniture: sparing, but correct
Restrained furniture helps with scale, because a double bed and a dining table have familiar dimensions. What matters is that the furniture is drawn at realistic size — a sofa drawn too small creates an expectation the viewing then destroys.
Skip decoration. Plants, rugs and colour fills make the plan busier but not clearer, and they compete with the room names that actually matter.
Output for every channel
Produce a PDF for the brochure and for email, and an image for the portal. Review the image at the size it will actually appear — usually far smaller than it looks while you are making it.
Run the automatic plan check before exporting. It reports rooms without a name or area, openings not attached to a wall, and furniture crossing walls. Those are exactly the details that jump out once a portal enlarges the image.
Frequently asked questions
How much dimensioning belongs on a listing plan?
As little as possible. Room areas yes, a scale bar yes, full dimension chains no. Anyone who needs individual dimensions can be sent the PDF or a DXF on request.
Should furniture be drawn?
Sparingly and to scale. Furniture gives the viewer a size reference. Undersized furniture creates false expectations that backfire at the viewing.
Do I need a separate image per portal?
Usually not. One generously sized export works everywhere, because portals downscale. All that matters is that the smallest text stays readable at display size.