Guides
Setting up floor plans across several storeys
As soon as a property has more than one level, a problem appears that a flat never has: the drawings have to agree with each other. External walls have to stack, stairs have to start and finish in the same place, and the orientation must not change.
In practice this usually fails not on the drawing but on the organisation: ground and upper floors get surveyed at different times from different reference dimensions. Afterwards nothing lines up and nobody knows which plan is the correct one.
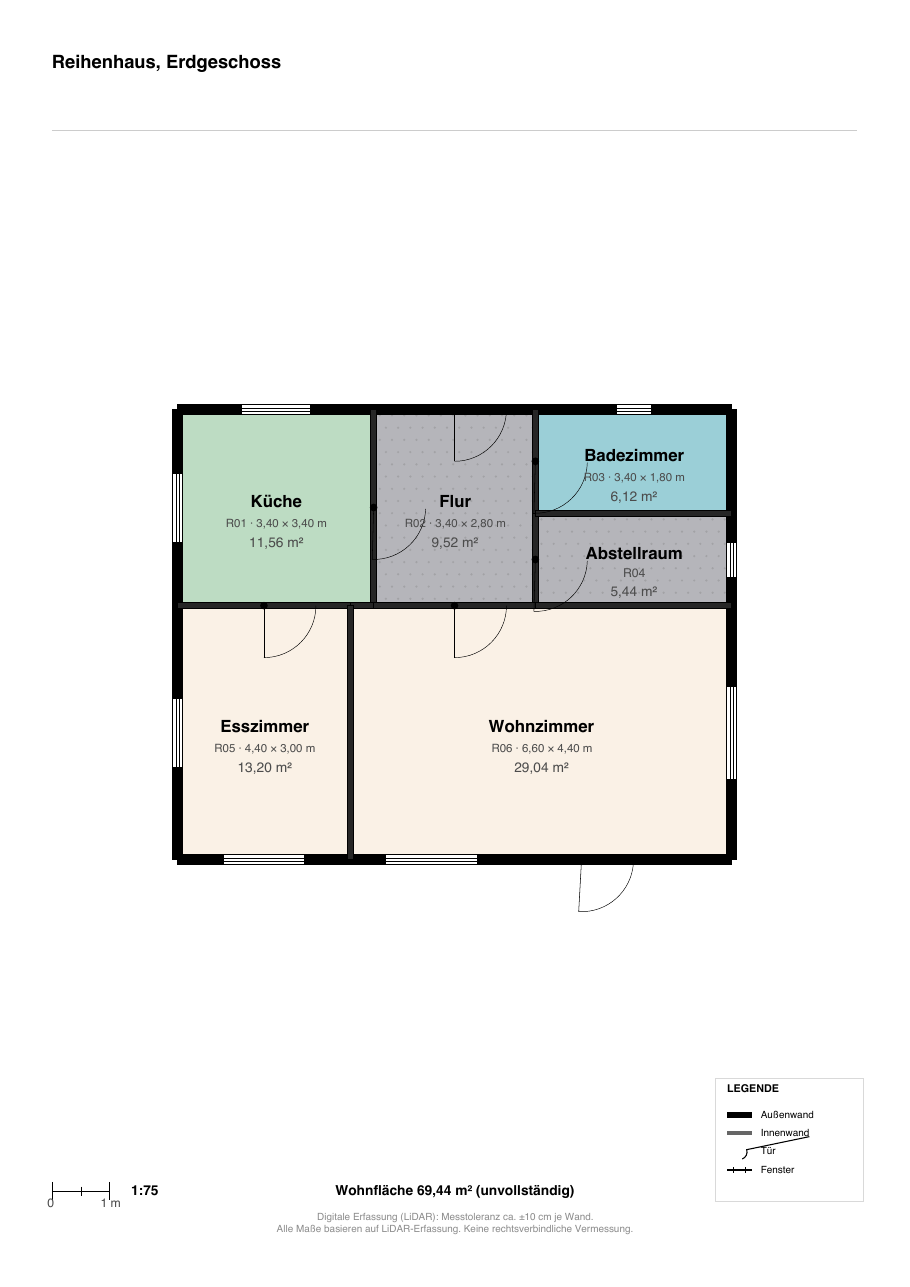
Keep storeys in one project
Set up all storeys of a property in one project rather than as separate files. They then share a scale and an orientation, and the export produces one document with a page per storey instead of a pile of loose images.
Name the storeys unambiguously and in reading order: basement, ground floor, first floor, loft. That name belongs on every page, because plan sets get separated in transit as a matter of routine.
- One project per property, one plan per storey
- Use the same reference length for every storey
- Keep the same north direction across all storeys
- Storey name on every page
Stairs and vertical relationships
Draw every staircase in both connected storeys at the same place: as an ascending flight below, as an arrival with a floor opening above. If the positions differ, the whole plan set reads as unreliable.
The same goes for shafts, chimneys and service risers. They are vertically continuous and must appear in the same position on every storey — a good check for spotting drift between floors.
Track areas per storey
State a total per storey and build the overall figure from those. It is not only clearer, it makes errors visible: if an upper floor is suddenly larger than the ground floor, something is wrong.
Remember that basements normally do not count as living area and loft floors are weighted by clear height. So keep two numbers per storey: raw floor area and weighted living area.
Frequently asked questions
How do I make sure the storeys agree?
Use the same reference length and orientation for every storey, and check that stairs and shafts sit in identical positions. If external edges differ, there is almost always a survey error.
Should each storey get its own PDF page?
Yes, that is the usual and clearest arrangement. Squeezing all levels onto one page makes the plan unreadable and the areas unverifiable.
Does the basement count towards living area?
Normally not. Cellars are ancillary spaces and stay outside the living area figure. You can state the basement separately as usable area.