Property types
Creating a floor plan for a terraced house
A terraced house has a very particular geometry: narrow, deep and stacked over two or three levels. That shape is exactly why the plan matters, because photographs cannot show whether the living space runs through or whether the house breaks into small, dark rooms.
Buyers of a mid-terrace check two things first: the width of the living room, because that decides whether a sofa and a dining table fit side by side, and the position of the staircase, because in a narrow house it governs all circulation.
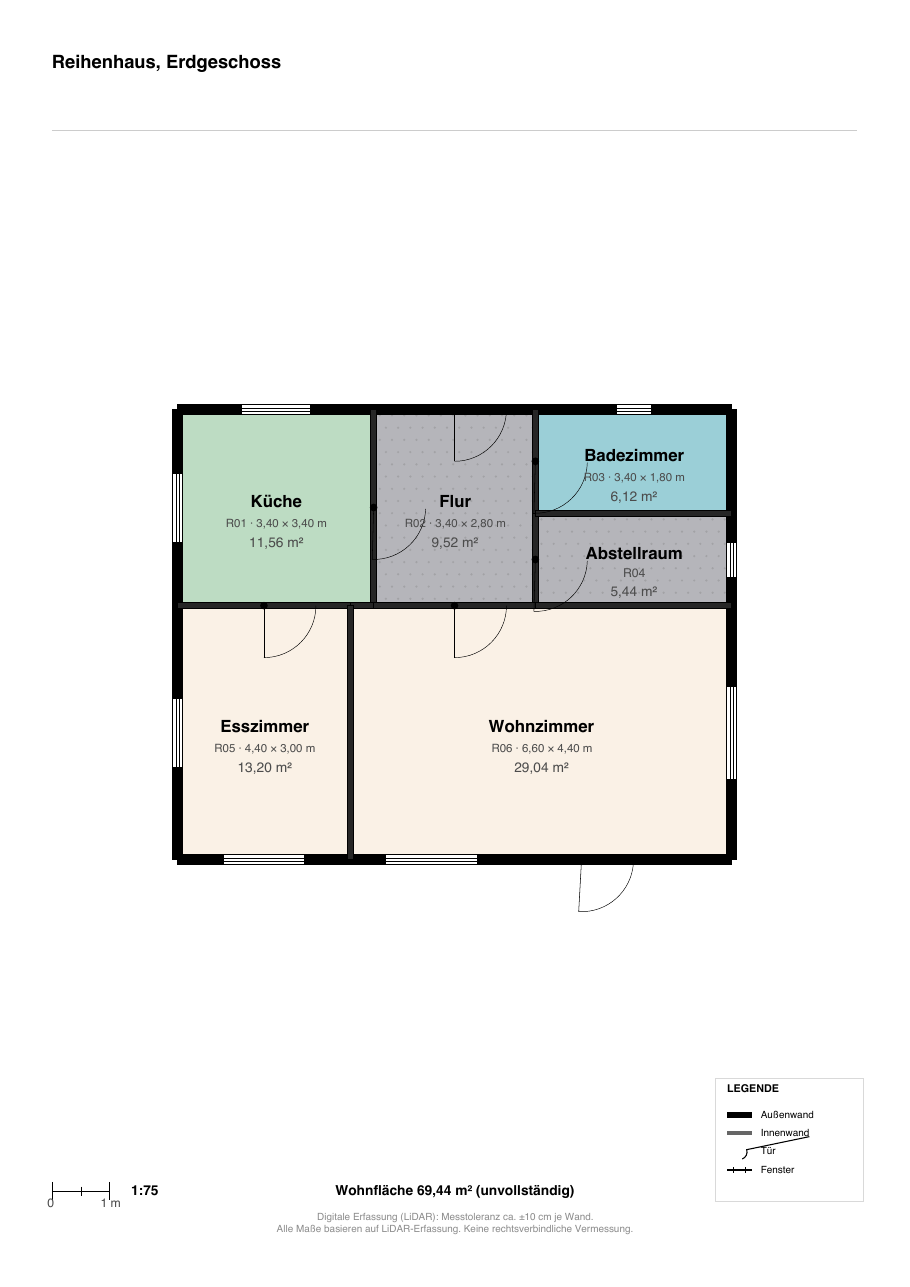
The usual layout of a terraced house
The ground floor typically holds a hallway, a WC, a kitchen and a living room opening to the garden; the first floor two or three bedrooms and a bathroom; the top floor another room or storage. The footprint per level is often between 40 and 60 square metres.
Because each level is small, every wall matters. Draw wall thicknesses realistically and add wall lengths: in a terraced house the difference between 3.40 m and 3.80 m of room width genuinely decides what furniture fits.
Party walls and neighbours
The side walls of a mid-terrace are party walls and much thicker than internal partitions. Show them that way. It explains the acoustic separation, and it explains the gap between external dimensions and living area that otherwise looks like an arithmetic error.
State whether the unit is a mid-terrace or an end-terrace. An end unit has an extra external wall with windows and therefore entirely different daylight — a substantial difference in value that an unlabelled plan hides.
- Draw party walls thicker than internal walls
- Note mid-terrace or end-terrace in the plan title
- Place windows precisely — they determine daylight
- Show the garden access and terrace on the ground floor
Areas: living area versus usable area
Terraced houses often have a cellar and an unconverted loft. Both are ancillary spaces that stay out of the living-area figure, yet they carry much of the practical value. Keep the two numbers apart: living area for the listing, usable area as additional information.
If the loft is converted, the German height rules apply. In a narrow house a considerable share of the roof area sits below two metres of clear height, so the weighted figure can be far below the raw footprint.
Frequently asked questions
How should the staircase appear on a terraced house plan?
Draw the flight with its direction of travel on every connected storey, in the same position. In a narrow house the stair governs circulation, so its location matters more to viewers than it would in a detached house.
Should I state whether it is a mid- or end-terrace?
You do not have to, but it pays off. An end unit has an additional window wall and is valued differently. If the plan does not show it, viewings start with an expectation gap that costs you time.
Why is the living area so much smaller than the external size?
Because in a narrow house party walls and external walls take a large percentage of the footprint. At around five metres of width, wall thickness easily consumes ten per cent. That is precisely why the plan should show wall thickness.